
Home Site Drainage Checklist for Southwest Florida
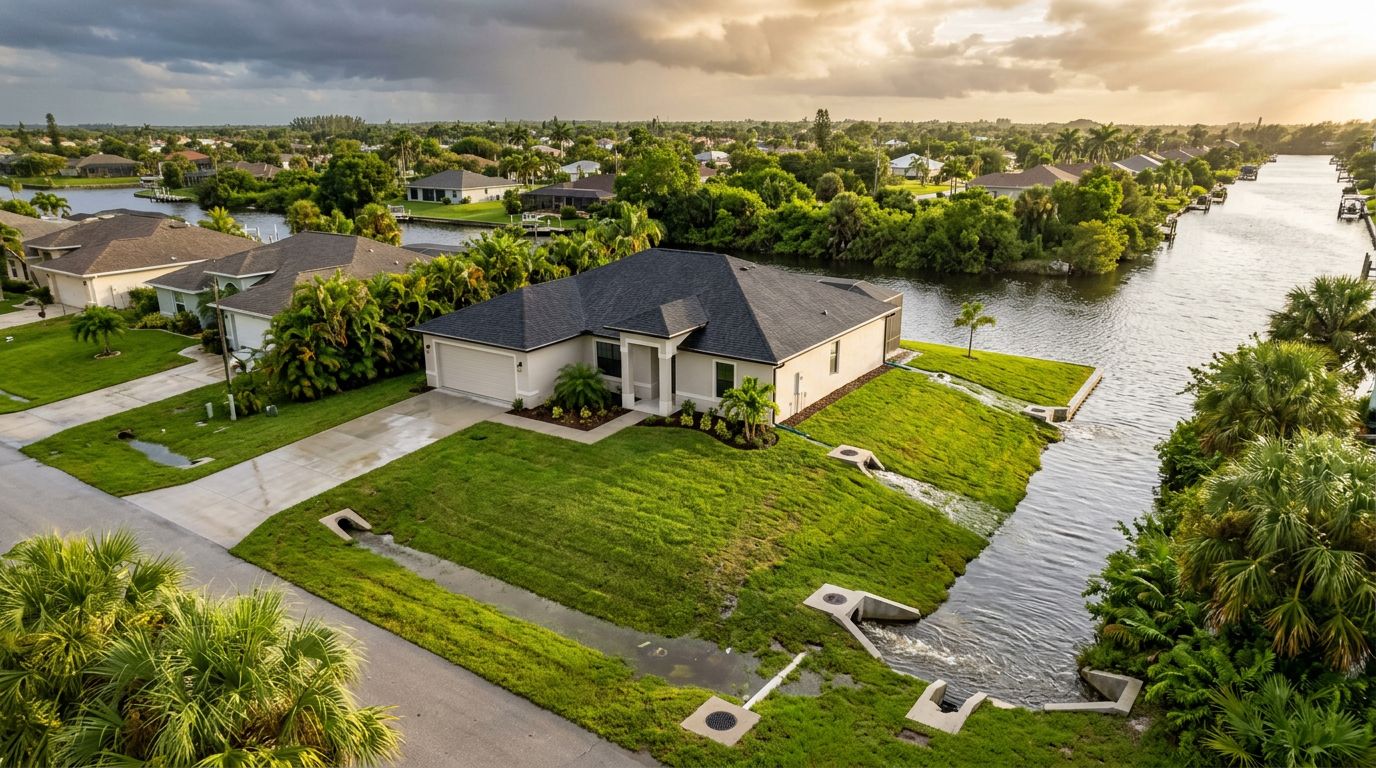
A new home can have a beautiful floor plan and still develop problems if rainwater has nowhere to go. In Southwest Florida, heavy storms, low-lying lots, canals, swales, and high groundwater make home site drainage part of the home design, not a detail to handle after construction.
Before you buy a lot or approve a building plan, review how water will move across the property. This checklist helps you discuss grading, elevation, permits, outdoor improvements, and final inspections with your builder and local authorities.
Start with the Lot, Survey, and Site Plan
Drainage decisions begin before the foundation is poured. Ask for the current survey, site plan, and any available information about easements, flood zones, nearby canals, drainage structures, and required setbacks. These documents show the limits of the lot and help identify areas where the home, driveway, pool, and yard can fit.
A flat parcel may look easy to build on, but small changes in elevation can affect water flow. The site plan should show the proposed house pad, finished floor elevation, driveway, walkways, swales, grading, and drainage connections. It should also identify whether water will flow toward a public system, a drainage easement, or another approved feature.
Review these items before signing off on the design:
- Confirm the proposed finished floor elevation and how it relates to the road, neighboring properties, and required flood standards.
- Ask whether the lot has a drainage easement, utility easement, conservation area, or other restricted portion.
- Check where the driveway culvert, swales, inlets, and other drainage features will sit.
- Review the planned location of air-conditioning equipment, electrical equipment, generators, pool equipment, and outdoor storage.
- Ask which parts of the site plan belong to the builder and which will be completed through landscaping.
- Confirm whether the plan accounts for future improvements, such as a pool, screen enclosure, shed, or expanded patio.
Your builder should explain the plan in plain language. If the property requires fill, soil work, pumps, or a connection to an existing drainage system, ask what the design includes and how those items affect the budget.
Infinity Homes describes site preparation, clearing, grading, foundation work, and drainage as part of its home building process. Reviewing those stages early gives you time to raise questions before the work reaches the lot.
Check How the Home Sits on the Property
Home placement affects drainage as much as the building materials do. The house should sit within the approved buildable area while leaving enough space for water to move around the structure. Driveways and patios also need to avoid creating low spots that hold water beside the foundation.
Lot orientation can affect the location of the front entry, garage, lanai, pool deck, and major windows. It can also change the direction of roof runoff and the amount of grading needed around the home. In Cape Coral and other Southwest Florida communities, the street, canal, neighboring lots, and existing swales can all influence the layout.
Review the relationship between:
- The foundation and the surrounding finished grade
- The garage slab and driveway slope
- The lanai, pool deck, and yard
- The roof drainage system and downspout discharge points
- The property line and neighboring drainage patterns
- The air-conditioning pad and other service equipment
Water should move away from the house without crossing onto a neighboring property. However, the correct drainage path depends on the approved plan and local rules. A homeowner shouldn't raise a yard, block a swale, fill an easement, or redirect runoff without checking first.
For more detail on how placement affects site work, review this guide to Cape Coral lot orientation and home design. The same planning questions apply throughout Southwest Florida, although each city, neighborhood, and lot can have different requirements.
Review Grading, Swales, and Water Discharge
Grading controls the slope of the soil around the home. The goal is to move stormwater toward an approved discharge point while keeping it away from the foundation, garage, doors, and outdoor equipment. Even a small depression can hold water after a summer storm.
Walk through the grading plan with the builder. Ask where the high points and low points are located, how much soil will be placed or removed, and how the final grade will connect to the road, swale, canal, or drainage system. If the plan includes a retention or detention feature, ask how it works and who maintains it.
Swales often look like shallow landscape depressions, but they are part of the drainage design. Avoid treating them as extra yard space. Sod, soil, decorative rock, edging, fences, and landscaping can change their capacity or block the intended flow.
Roof runoff also needs a clear path. Gutters and downspouts may discharge into approved swales, splash blocks, underground piping, or another permitted system. The correct choice depends on the site plan and local code. A downspout that releases water beside a foundation can create erosion, staining, settlement, or standing water.
French drains and catch basins can help in some situations, but they aren't universal solutions. Their performance depends on soil conditions, groundwater, outlet location, maintenance, and local approval. Have the builder or a qualified drainage professional confirm the design before installing one.
A drainage feature only works when its outlet remains open. Landscaping that blocks the outlet can turn a planned drainage path into a ponding area.
Confirm Construction Details Before Closing
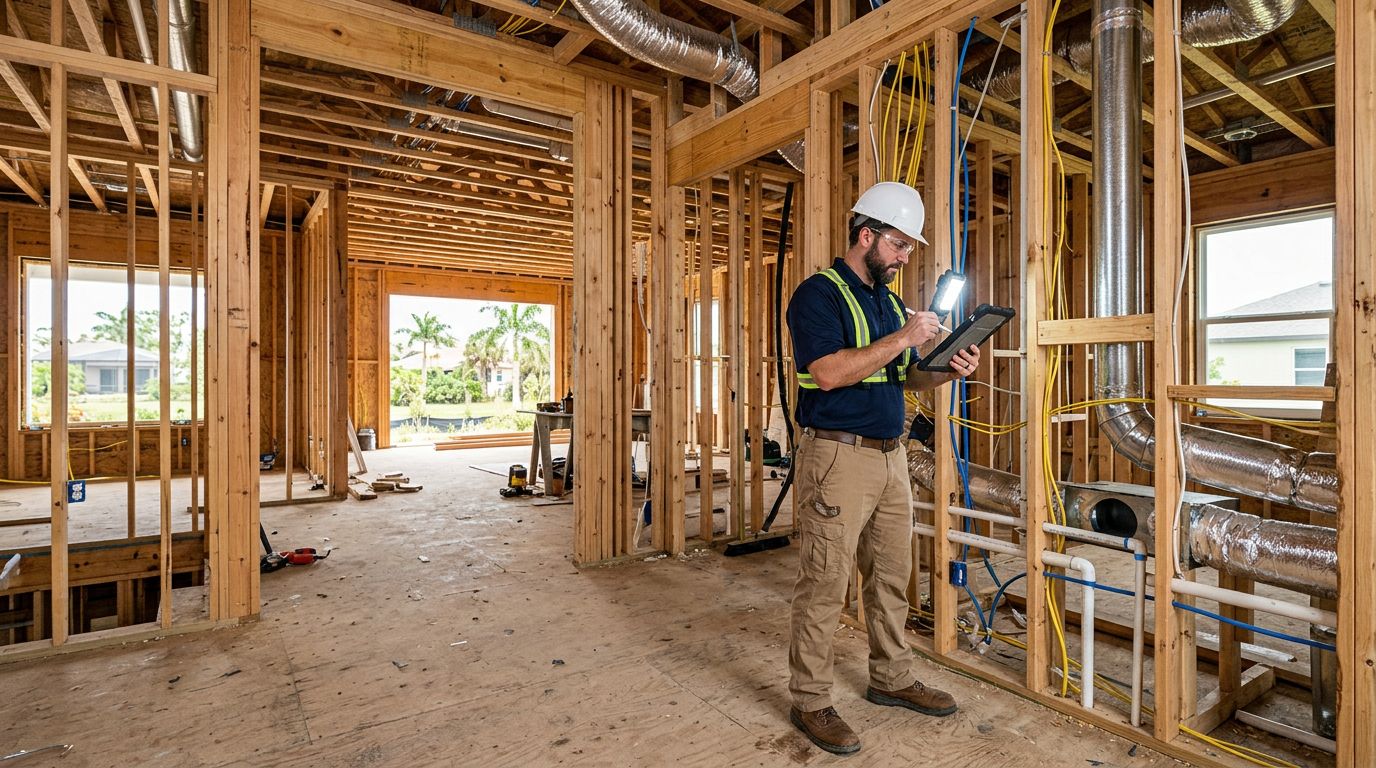
Drainage should be checked at several points during construction, not only during the final walk-through. After the foundation and rough grading are complete, ask how the site matches the approved plans. Later, inspect the finished grade after soil, sod, sidewalks, and driveways are installed.
Keep these construction checkpoints on your list:
- Compare the home placement with the approved site plan.
- Confirm that soil slopes away from the foundation where the plan requires it.
- Check that the driveway doesn't create a low point beside the garage.
- Verify that downspouts discharge at their planned locations.
- Look for blocked swales, buried inlets, exposed pipes, or damaged drainage structures.
- Check that fill and soil remain clear of vents, doors, siding, and equipment pads.
- Ask whether final grading will change after landscaping or irrigation installation.
- Photograph drainage areas before closing, especially swales, easements, downspouts, and low points.
If possible, visit after rainfall. A dry inspection can miss ponding that appears during a strong storm. Watch where water collects, how quickly it drains, and whether runoff approaches the home, garage, lanai, or neighboring lots.
Landscape installation deserves its own review. Irrigation trenches, planting beds, curbing, pool construction, pavers, and added soil can change the finished grade. Before scheduling those improvements, confirm that the work won't block a swale or conflict with the approved drainage plan.
A final home inspection should include the exterior. Look beyond paint and siding. Check the grade, roof drainage, driveway edges, pool area, outdoor equipment, and areas beside the foundation.
Clarify Permits, Rules, and Warranty Coverage
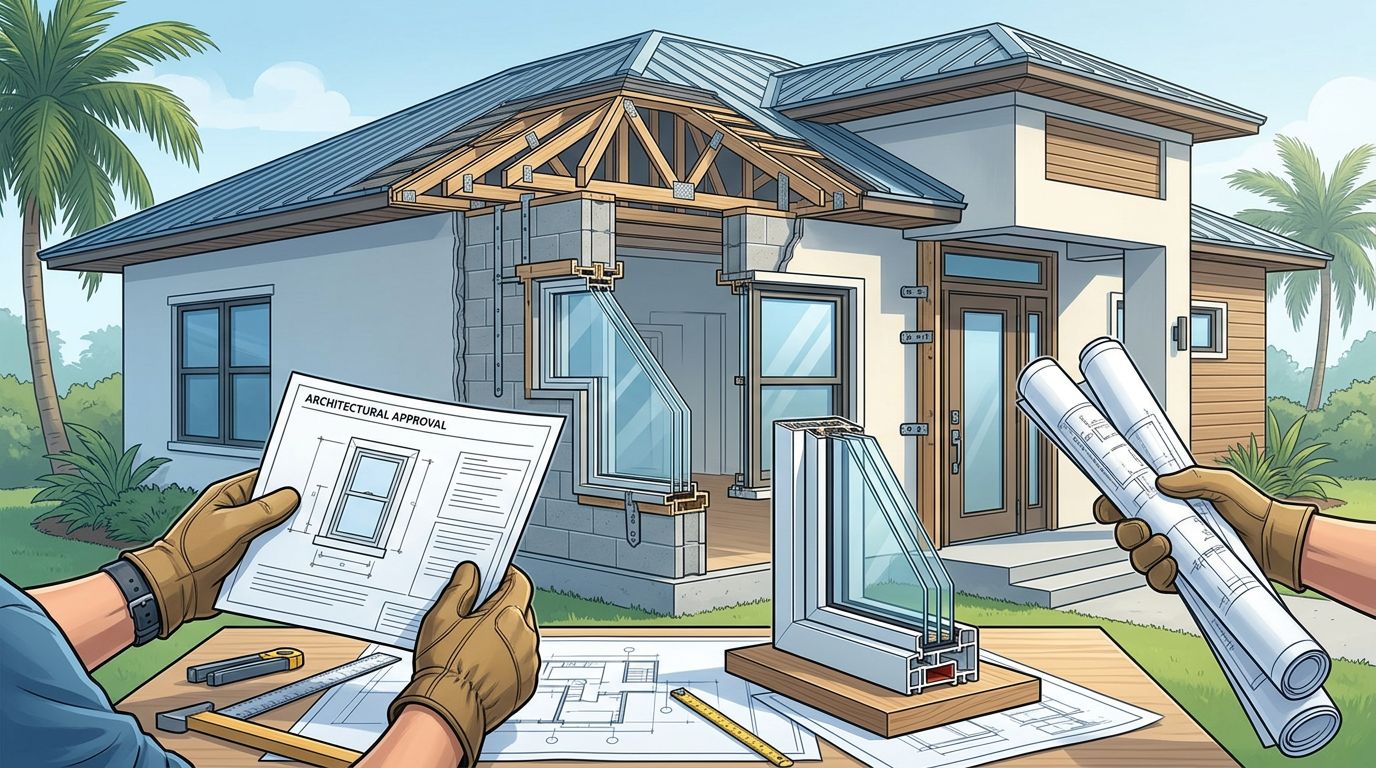
Drainage requirements vary by community. The city or county may have rules for grading, stormwater, flood protection, driveway culverts, fill, erosion control, and connections to public systems. A homeowners association may also control fences, landscaping, swales, pools, and changes to the lot.
Ask your builder which approvals apply to the project. Then verify the information with the appropriate local building, zoning, engineering, or stormwater department. Permit requirements can differ between Cape Coral, Fort Myers, Naples, Bonita Springs, Estero, Lehigh Acres, and nearby communities.
Keep copies of the documents that affect drainage:
- Approved site and grading plans
- Survey and elevation information
- Drainage or stormwater approvals
- Permit records
- Change orders involving fill, grading, or outdoor improvements
- Landscaping and irrigation plans
- Warranty terms and maintenance instructions
Your warranty may cover certain construction-related drainage concerns, but it may exclude changes made after closing. Added soil, hardscape, irrigation, landscaping, pool work, and blocked drainage features can affect coverage. Ask for written guidance about homeowner responsibilities.
Infinity Homes' Florida new home builder warranty guide recommends checking exterior drainage during the inspection and documenting conditions around the foundation, garage, lanai, driveway, swales, and air-conditioning equipment. That record can help separate an original construction concern from a later landscape change.
Maintain the Drainage System After Move-In
A good home site drainage plan still needs basic care. Before hurricane season and after major storms, walk the property and look for new ponding, erosion, soil settlement, blocked outlets, or damaged grates. Remove leaves and debris from gutters, downspouts, surface inlets, and approved discharge areas.
Don't make unplanned grade changes. A raised garden bed, retaining wall, fence, paver extension, or truckload of fill can redirect water. Check the approved plan and ask the builder or local authority before altering a swale, easement, drainage pipe, or low area.
Watch for these warning signs:
- Water remains beside the home after surrounding areas have dried.
- Soil washes away near the foundation or driveway.
- A swale holds debris or no longer has a visible drainage path.
- The garage or lanai collects water after ordinary rainfall.
- Downspouts discharge against walls, slabs, or walkways.
- Cracks, settlement, dampness, or repeated erosion appear near the structure.
If you see a problem, take dated photos during and after rainfall. Record the location, weather conditions, and any recent landscaping work. Contact the builder promptly, especially if the issue appeared before you changed the property.
Conclusion
A successful home site drainage plan starts with the lot and continues through design, grading, construction, inspection, and maintenance. Review the survey, finished floor elevation, swales, discharge points, easements, and outdoor improvements before approving the build.
Southwest Florida rainfall will test every part of the site. When the home placement and grading match the approved plan, water has a clear path away from the structure, and you have documentation for the questions that matter.

Get a Free Estimate
Considering building a new home in Southwest Florida or remodeling your current home to make it your dream house? Contact us today to start the planning process.
Fill out the form or call (239) 565-9486