
How Cape Coral Lot Orientation Shapes Home Design
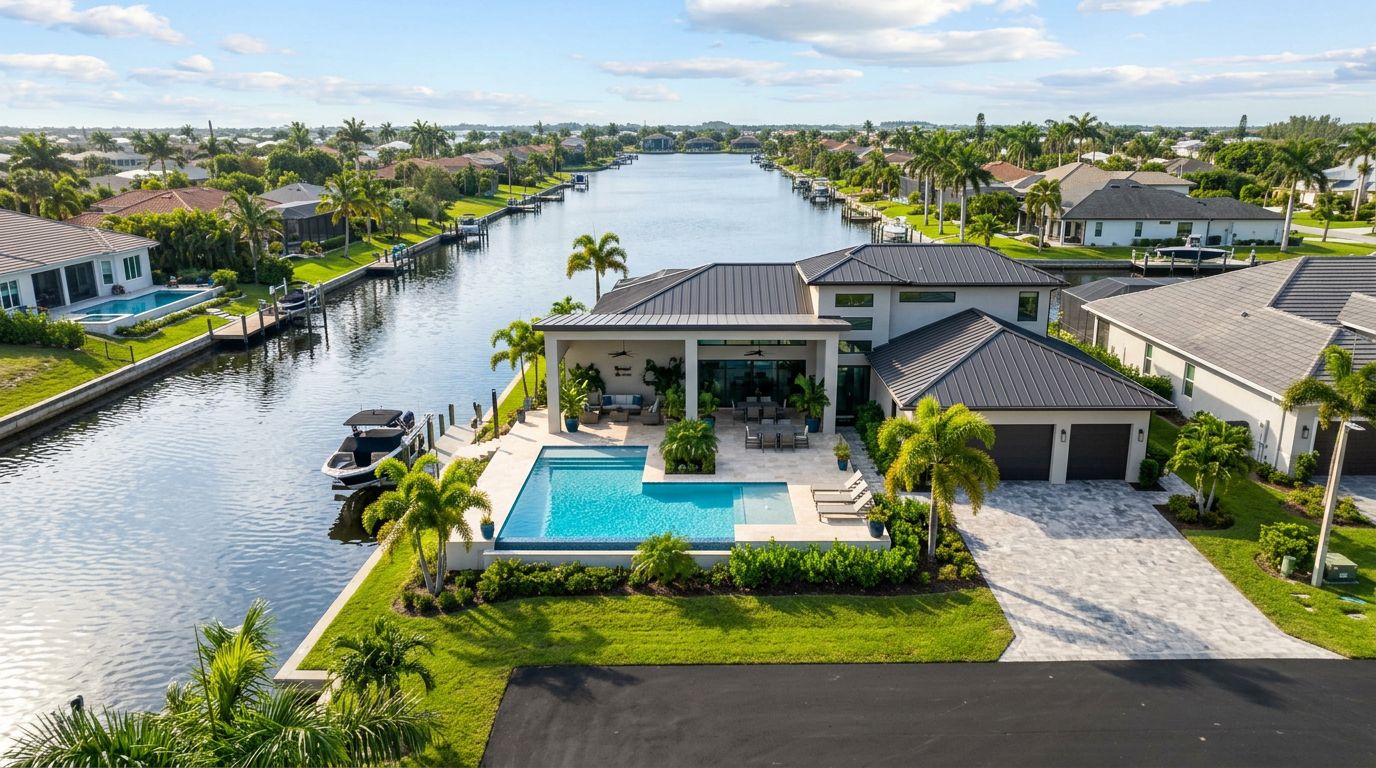
A lot can look perfect on a survey and still create design problems if the home faces the wrong direction. Cape Coral lot orientation affects sunlight, pool placement, lanai comfort, privacy, energy use, and even the best location for your main living spaces.
Canal access, neighboring homes, mature trees, setbacks, flood requirements, and your daily habits also shape the final plan. Before choosing a model or custom layout, study how the lot will work with the house.
Key Takeaways
- Lot orientation affects natural light, heat, glare, views, and outdoor comfort.
- Canal direction often determines the best position for the rear of the home, pool, lanai, and major windows.
- East, west, north, and south exposures each create different design conditions.
- Setbacks, easements, flood elevations, drainage, trees, and nearby homes can limit the ideal layout.
- A builder should review the specific lot before adapting a floor plan.
Start With the Lot, Not the Floor Plan
Many buyers begin with a home model they like, then try to fit it onto the property. In Cape Coral, that order can create avoidable compromises. A lot's width, depth, access, and orientation may work well for one plan but poorly for another.
First, identify which direction the street-facing side runs. Then determine where the rear yard, canal, side yards, and neighboring homes sit. The home's front door may face one direction while the lanai and main glass doors face another, so both sides of the property matter.
A survey can show more than property lines. It may identify drainage areas, utility easements, required setbacks, seawalls, access points, and other limits. These details affect where the foundation, driveway, pool, and outdoor living area can go.
Cape Coral properties also vary widely. A dry lot has different planning needs than a freshwater canal lot or a Gulf-access canal lot. A corner lot may provide more street exposure but also create additional setback requirements. A narrow lot may require a more compact floor plan, while a wider lot can support broader living spaces and larger side windows.
The best floor plan is the one that fits the property and your lifestyle, not simply the one that looks appealing in a brochure.
Lot orientation is one design factor among several. Your builder should review the survey, local requirements, site conditions, and your preferences before finalizing the layout. Our step-by-step home building process includes planning and permitting considerations that affect the finished design.
How Sun Direction Changes Interior Comfort
Sunlight can make a room feel open and welcoming, but direct Florida sun can also create heat and glare. Window placement should follow the lot's exposure rather than rely on a standard plan.
An east-facing side receives morning light. This exposure can work well for a breakfast area, kitchen window, or bedroom where you enjoy early daylight. Morning sun is usually easier to manage than late-afternoon heat, especially when the room has blinds, exterior shading, or well-placed overhangs.
West-facing windows receive stronger afternoon and evening sun. In Cape Coral, that exposure can increase heat inside a room and make a television screen difficult to see. A western-facing rear yard may still provide beautiful sunset views, but the lanai and glass doors may need deeper shade, covered roof areas, solar-control glazing, or landscaping.
South-facing exposure often provides bright light for much of the day. Large south-facing windows can bring warmth and daylight into living areas, although Florida's high sun requires careful shading. Roof overhangs, covered lanais, and window treatments can limit direct rays while keeping the room bright.
North-facing windows generally receive softer, more consistent light. They can be useful for offices, art spaces, bedrooms, or living rooms where reduced glare matters. However, the best placement still depends on nearby buildings, trees, and the exact window size.
The goal isn't to eliminate sunlight. It is to control where sunlight enters, when it enters, and how much heat it adds. Window height, glass type, roof design, ceiling fans, insulation, and air-conditioning loads all work together with orientation.
A builder may also recommend impact-resistant windows and doors for Florida's hurricane conditions. Their placement should support both storm protection and everyday comfort. Large glass openings can connect the home to a pool or canal, but they need thoughtful shading and structural planning.
Canal Location Often Drives the Rear Elevation
For many Cape Coral buyers, the canal is the property's defining feature. The rear of the home may face water, and that view often determines the position of the living room, kitchen, dining area, primary suite, lanai, and pool.
A canal-facing rear elevation can support wide sliding doors and an open sightline through the main living area. If the water sits behind the property, placing the lanai and pool along that axis may create a stronger connection between indoor and outdoor spaces. The pool deck can also become more private than it would be beside the street.
However, the canal direction doesn't automatically dictate one perfect plan. A narrow canal, nearby homes, a dock, seawall conditions, or an angled rear property line can change the best placement. The most attractive view may come from one corner of the lot rather than straight behind the house.
Your preferred outdoor use matters too. Some owners want a large pool and covered seating area. Others prefer more lawn, space for pets, or a private garden. A boater may need to protect a clear route between the home, dock, and canal. Someone who entertains often may want the kitchen, pantry, pool bath, and lanai close together.
The home's back windows should frame the view without sacrificing privacy. Side-facing windows may look directly into a neighbor's pool area, so a plan may need fewer openings, higher windows, screening, or a different room arrangement.
Pool placement also depends on setbacks and site rules. The pool, deck, enclosure, and house must fit within the usable building area. A floor plan that works on a wide canal lot may not fit the same way on a narrow waterfront property.
Neighboring Homes, Trees, and Privacy Matter
Sun direction is only part of the outdoor experience. Nearby homes can block views, reflect light, reduce privacy, or change how wind moves across the lot.
A newly built home may have an open view today, but a neighboring property can change that later. Study the surrounding lots before placing the largest windows. If a side yard faces another home's future living area or pool, consider clerestory windows, high windows, landscaping, or a room with fewer openings.
Trees create both benefits and limitations. Existing palms, hardwoods, and other mature vegetation can shade a lanai and soften views. They may also occupy the exact area needed for the driveway, pool, drainage features, or building footprint. A tree assessment can help identify what can remain and what may need removal under local rules.
Privacy works in both directions. A home with a large rear glass wall may offer a canal view, but the same arrangement can expose the living room to boats, docks, or homes across the water. Window placement, interior furniture layouts, screens, and lanai design can preserve the view while reducing exposure.
Outdoor noise also deserves attention. A lot near a busy road may benefit from placing bedrooms away from traffic and locating garages or storage rooms along the street side. A quieter canal-facing side may suit the living areas. Corner lots can experience more vehicle noise and headlight glare, even when they provide additional access.
These conditions are difficult to judge from a model home's photos. Visit the property at different times of day if possible. Notice where the sun falls, how much of the neighboring homes are visible, and whether the canal view changes from the front, side, and rear of the lot.
Flood Elevation and Setbacks Can Change the Plan
Cape Coral construction must account for local flood requirements, drainage, foundation elevation, and stormwater management. These requirements can affect finished floor height, stairs, ramps, garage placement, fill, and the relationship between the house and yard.
A higher home elevation may improve protection from flood conditions, but it can also add steps between the driveway, entry, lanai, and pool deck. The design should provide comfortable access for daily use, guests, children, and anyone with mobility concerns.
Setbacks determine how close the house can sit to property lines, streets, canals, and other features. Easements can reduce the buildable area even when the lot appears large. A seawall or canal bank may also affect available space at the rear.
Because of these limits, rotating a floor plan may not solve every orientation problem. The building envelope might favor one placement, while the best view suggests another. The builder and design team need to balance both conditions before committing to the foundation location.
Drainage affects grading around the home. Driveways, walkways, pool decks, and lanai areas need to work with the site's drainage plan. Water should not collect against the structure or flow toward neighboring properties.
Permitting is part of this process, not a final administrative step. Plans must meet current local building requirements, structural standards, and site conditions. For buyers planning a 2026 project, the Cape Coral home building schedule can help set expectations for design, approvals, and construction timing.
Match Orientation to How You Live
A well-oriented home should support your routine. Start by deciding which rooms deserve the best light and views.
If you spend most evenings outside, a west-facing lanai may need extra shade, while a south- or east-facing outdoor area may feel more comfortable at certain times. If you work from home, place the office where glare won't interfere with screens and video calls. A morning-focused household may appreciate east-facing bedrooms, while late sleepers may prefer less direct early light.
Open-concept plans need special attention because one exposure can affect several connected spaces. A large living room, kitchen, and dining area may share heat and glare through one wall of glass. Covered outdoor areas, window shades, ceiling fans, and properly sized air-conditioning equipment can improve comfort.
Primary suites often benefit from privacy and controlled light rather than the largest possible windows. Meanwhile, a rear living area may deserve the broadest view if the lot faces a canal. Bedrooms, bathrooms, laundry rooms, and garages can occupy less scenic sides of the home.
Before selecting a plan, write down your priorities:
- How much time will you spend in the lanai or pool area?
- Do you prefer morning light, sunset views, or consistent daylight?
- Will you need a home office, guest suite, or accessible entry?
- Is privacy more important than a fully open view?
- Do you plan to add a pool, dock, outdoor kitchen, or screened enclosure?
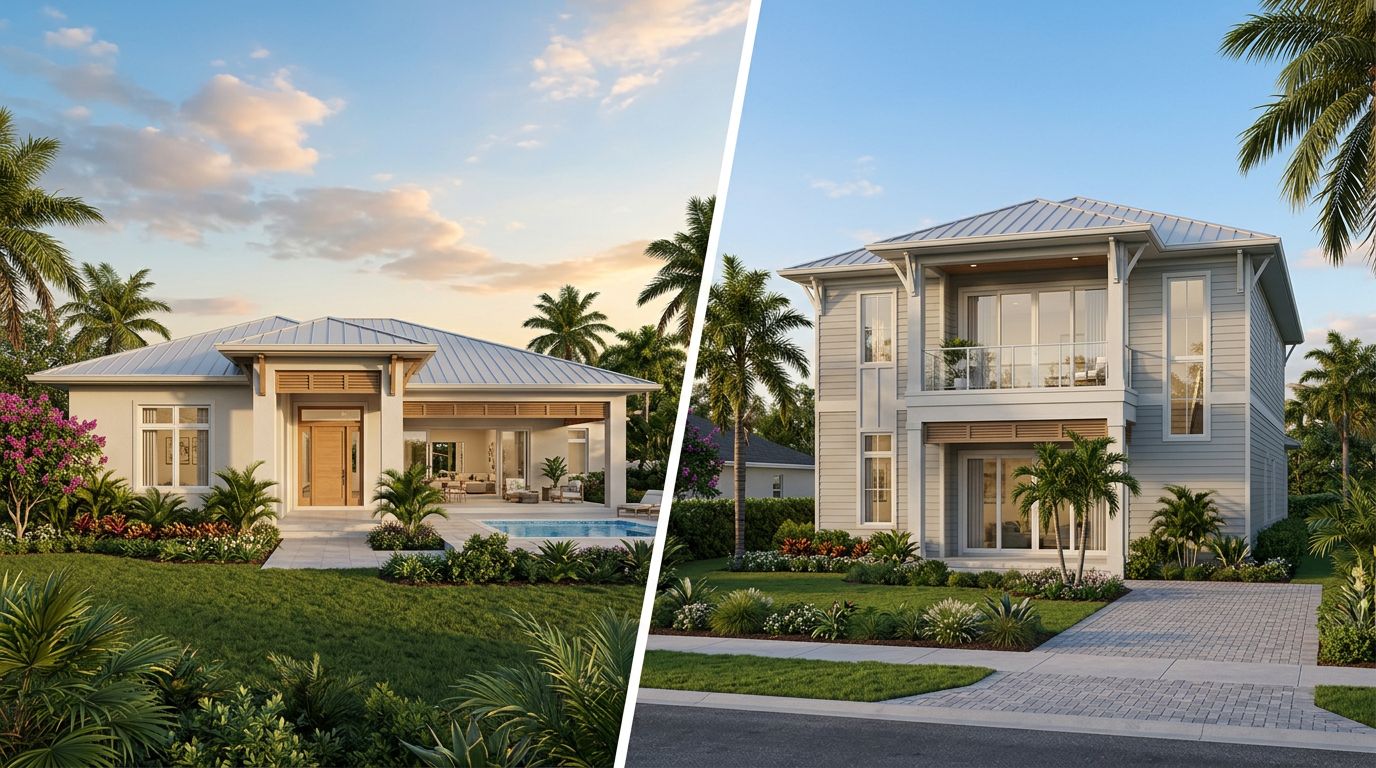
Share those answers with your builder. A custom floor plan may adjust room locations, window sizes, garage position, and outdoor connections without changing the home's overall character.
What to Review Before Finalizing Design
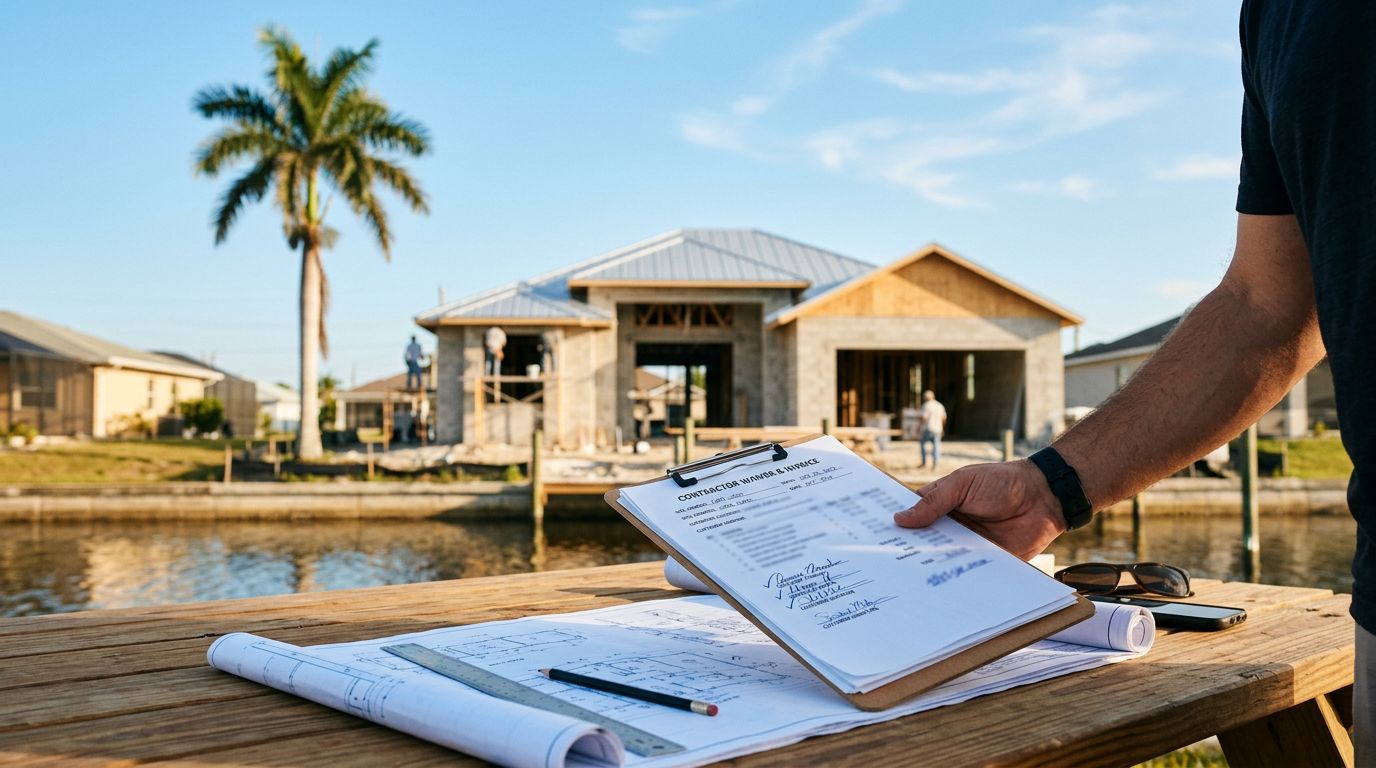
Bring the survey and any available property documents to the first design meeting. Ask the builder to mark the street, canal, north arrow, setbacks, easements, trees, and neighboring structures on the site plan.
Next, review how the proposed home sits within the buildable area. Look at the front entry, driveway, garage, pool, lanai, primary windows, and service areas. Confirm that the design supports drainage and leaves room for maintenance access.
Review sunlight at different times of day, not only at noon. Morning and afternoon conditions can expose problems with heat, glare, or privacy. If the lot is vacant, use surrounding homes, trees, streets, and canal direction to estimate future conditions without assuming the view will remain unchanged.
Finally, separate needs from preferences. Flood elevation and setbacks may be fixed requirements. Pool size, window locations, room orientation, and lanai depth usually involve choices, though the lot will limit some options.
A builder with local experience can identify conflicts early. That review may prevent an expensive change after engineering, permitting, or construction begins.
Conclusion
Cape Coral lot orientation influences the way sunlight, water views, privacy, outdoor living, and interior comfort come together. Still, the lot's canal position is only one part of the decision. Setbacks, flood requirements, drainage, trees, neighboring homes, and your daily habits can change the best layout.
The strongest design begins with the property itself. When the floor plan responds to the lot instead of forcing the lot to fit the plan, your new home can feel more comfortable, private, and practical from the day you move in.
Get a Free Estimate
Considering building a new home in Southwest Florida or remodeling your current home to make it your dream house? Contact us today to start the planning process.
Fill out the form or call (239) 565-9486