
Pre-Drywall Inspection: What Happens After Dry-In
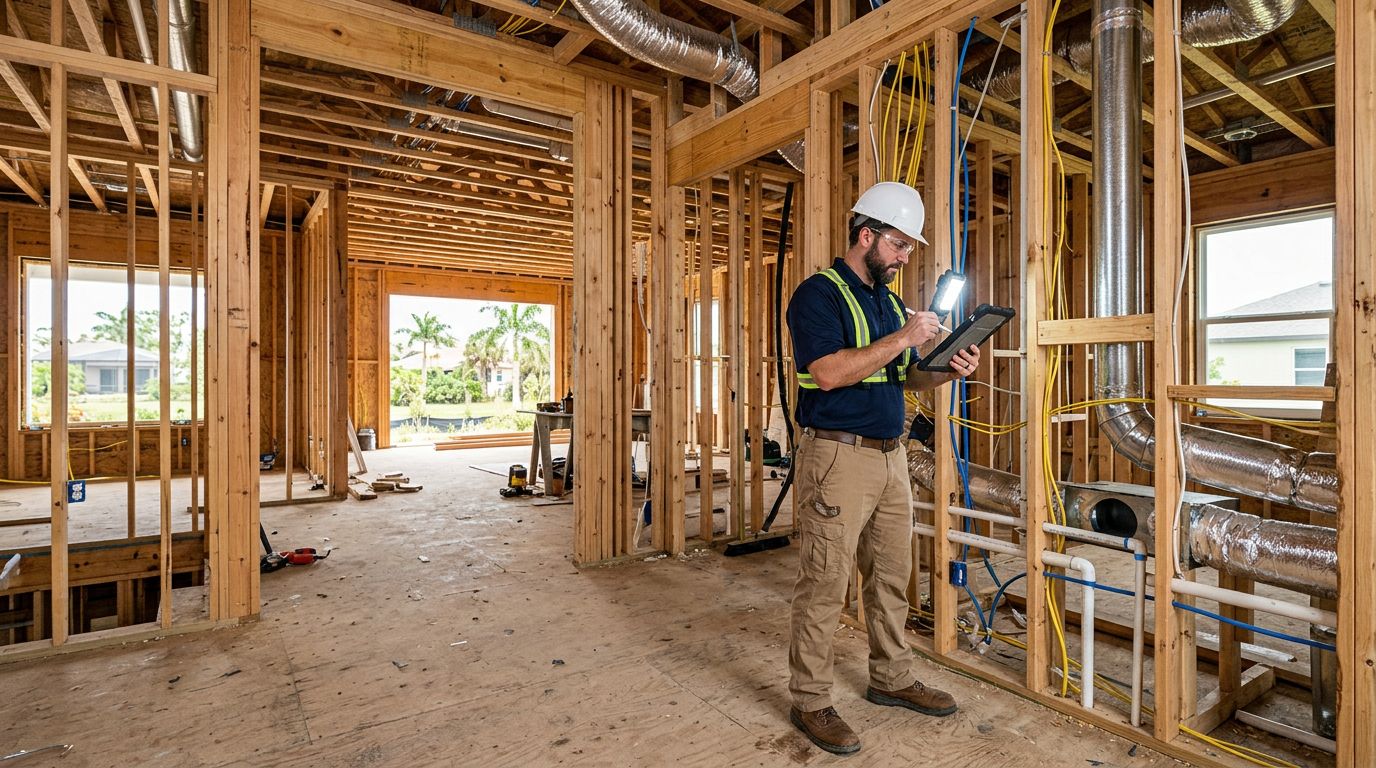
Dry-in is a construction milestone, not the finish line. A pre-drywall inspection comes later, when the framing, wiring, plumbing, and air-conditioning systems are visible before drywall covers them.
For Southwest Florida homeowners, this short window matters. Once drywall goes up, many installation details become difficult or impossible to verify without opening finished surfaces. Knowing what happens between dry-in and the inspection helps you follow the schedule, ask better questions, and address problems while access is easy.
Key Takeaways
- Dry-in usually means the home has a weather-resistant shell, but the exact milestone varies by builder.
- Crews complete rough plumbing, electrical, HVAC, framing details, and other behind-the-wall work before drywall installation.
- A pre-drywall inspection checks visible construction, but it doesn't replace required inspections by the local building department.
- Homeowners should confirm the timing, scope, and access rules with the builder and the authority having jurisdiction.
What Dry-In Means on a New Home
A home reaches the dry-in stage when the main structure has enough protection against ordinary weather to keep interior work moving. The roof covering or underlayment is usually installed, and exterior openings may have windows, doors, or temporary protection in place.
Builders may use the term differently. Some include the weather barrier, roof, windows, exterior doors, and sealed penetrations. Others call the house dry-in once the roof is protected and add exterior enclosure work afterward. Ask your builder for a written definition of the milestone on your project.
Dry-in does not mean the home is waterproof under every condition. Flashing, sealants, roof details, window installation, exterior cladding, and drainage systems still require careful work. Southwest Florida homes also face heavy rain, high humidity, wind-driven water, and hurricane-related requirements, so exterior protection deserves close attention.
At this stage, the house may look complete from the street while the interior remains an open structure. Floors, ceilings, and wall cavities are accessible. That visibility allows trades to install systems and gives inspectors a clear view of work that will soon disappear.
A dry-in walkthrough can help you understand progress, but it isn't the same as a formal inspection. It may focus on weather protection and construction sequencing, while a pre-drywall inspection focuses on the materials and systems inside the walls.
If you're still comparing builders, reviewing common construction errors can help you prepare more useful questions about quality control and inspection access.
What Happens Between Dry-In and Pre-Drywall Inspection
After dry-in, the builder coordinates several trades before closing the wall cavities. The exact order depends on the plans, crew availability, permit requirements, and the home's design.
Framing details are completed
Framing crews finish interior partitions, stair openings, soffits, ceiling transitions, and support details. They also add the blocking needed for items that will attach to the walls later, such as cabinets, bathroom grab bars, handrails, shelves, and wall-mounted equipment.
The framing team may correct openings that don't match the plans. For example, a doorway might need adjustment before electrical boxes and plumbing lines are placed. The crew also checks that wall locations leave enough space for ducts, pipes, insulation, and equipment.
Structural details receive attention as well. Depending on the plans, those details can include connectors, fasteners, bracing, beams, headers, trusses, and hold-down components. Your inspector can review visible work, but the approved plans and engineering documents remain important references.
Rough plumbing goes into the walls
Plumbers install supply lines, drain and waste piping, vent pipes, shower valves, tub connections, exterior hose bibs, and other concealed components. They also set pipe locations for sinks, toilets, water heaters, washing machines, and appliances.
Pressure testing may occur during this phase. The builder or plumbing contractor follows the applicable code and permit procedures for testing and inspection. Homeowners should ask which tests the trade contractor or AHJ requires, and whether the builder will provide records.
Look closely at future plumbing locations during an owner walkthrough. A change to a shower niche, faucet position, or laundry connection becomes much harder after drywall and tile cover the area.
Electrical wiring and devices are installed
Electricians run branch-circuit wiring through the framing and install boxes for receptacles, switches, lights, fans, smoke alarms, and communication devices. They also prepare circuits for larger equipment, such as ranges, air conditioners, pool equipment, generators, and electric vehicle chargers when those features appear in the plans.
The crew places outlets and switches according to the drawings and applicable code. However, the pre-drywall stage is also a practical time to confirm locations that affect daily use. A receptacle behind a planned cabinet or a light centered over the wrong area can create frustration later.
Changes should go through the builder before work proceeds. Moving an outlet may seem minor, but the change can affect the electrical plan, cost, schedule, and required inspections.
HVAC and ventilation rough-ins are completed
The air-conditioning contractor installs supply and return ducts, refrigerant lines, drain lines, equipment connections, and control wiring. Bathroom exhaust ducts and dryer vents also need proper routing to the exterior.
In Florida, moisture control matters as much as comfort. Poorly routed condensate drains, damaged ducts, or incomplete sealing can create future maintenance problems. A pre-drywall inspection can identify visible concerns, although it can't confirm every aspect of system performance before equipment operates under normal conditions.
The crew may also install low-voltage wiring for doorbells, internet, security equipment, speakers, or other planned features. Keep a copy of the final plans and take photos before insulation covers these routes.
Exterior penetrations and interior protection are checked
As trades run pipes, wires, and ducts through the building envelope, they create penetrations that require appropriate sealing, flashing, or protection. The builder's team checks these details before insulation and drywall.
This phase can include fire blocking, draft stopping, nail plates, pipe supports, wiring protection, and sealing around openings. The exact requirements depend on the approved plans, construction type, and local code.
The builder may also arrange rough inspections with the local building department. Those inspections are separate from a private inspection paid for by the homeowner. Their timing can affect when insulation and drywall are allowed to begin.
What a Pre-Drywall Inspection Covers
A pre-drywall inspection usually takes place after rough trades finish and before drywall conceals the framing. Some builders schedule it before insulation, while others install insulation first and leave enough access for review. Confirm the planned sequence before hiring an inspector.
A qualified inspector typically reviews visible conditions such as:
- Framing alignment, damaged members, and missing supports
- Headers, beams, posts, connectors, and accessible structural attachments
- Plumbing supply, drain, and vent lines
- Electrical boxes, wiring routes, and visible protection
- HVAC ducts, refrigerant lines, exhaust ducts, and condensate drainage
- Insulation installation, if it is already in place
- Fire blocking, draft stopping, and penetrations
- Windows, doors, flashing, and portions of the weather-resistant enclosure
The inspector compares observations with the construction plans when those documents are available. They may use a flashlight, camera, moisture meter, ladder, or other basic tools. They typically won't remove installed materials, operate unfinished systems extensively, or certify work hidden behind walls.
A pre-drywall report records visible conditions at one point in construction. It doesn't guarantee that every concealed defect has been found.
The report may identify items that need correction, items that deserve monitoring, or questions for the builder and design team. It shouldn't be treated as a code approval. Only the authority having jurisdiction can perform the official inspections assigned to the permit.
For more information about documenting concerns and preparing for future warranty conversations, review this Florida builder warranty guide.
How Homeowners Should Prepare
Start by asking the builder when the home will be ready for a private inspection. The inspection needs to happen after the relevant rough work is complete but before drywall installation begins. A narrow scheduling window is common, so contact the inspector early.
Ask these questions before the appointment:
- Which construction milestone does the builder call "dry-in"?
- Will the inspection occur before or after insulation?
- Which rough inspections has the local building department completed?
- Will the inspector have access to every room, attic area, garage, and exterior wall?
- Who receives the report, and how will correction items be tracked?
- Are owner changes still possible, and what deadlines apply?
Bring the latest floor plan, electrical plan, cabinet layout, and option selections if the builder provides them. These documents help you check outlet locations, plumbing fixtures, wall changes, ceiling details, and blocking for mounted items.
Avoid entering the home without permission. Active construction areas contain exposed wiring, nails, open shafts, ladders, and uneven surfaces. Let the inspector and builder control access, and don't touch electrical or plumbing components during the visit.
Photos are useful when the builder permits them. Photograph each wall with enough surrounding detail to identify the room, then capture closer views of important wiring, plumbing, ductwork, and blocking. Keep the images organized by room and date.
What Happens When Issues Are Found
The inspector usually provides a written report after the visit. Review it with the builder instead of treating every observation as a final judgment. Some items may be incomplete because the trade hasn't reached that part of the schedule. Others may require correction before the next construction step.
The builder should determine which items need action, who will complete the work, and whether another inspection is needed. Ask for written responses when the report identifies a significant concern. Keep the report, photos, plans, and correspondence with your construction records.
The builder's quality review and the private inspection have different purposes. A builder coordinates the work and corrects construction issues. An independent inspector gives you a separate evaluation. The AHJ checks compliance with the permit and adopted codes.
Local rules can affect the sequence. Cape Coral, Fort Myers, Naples, Bonita Springs, Estero, and other Southwest Florida communities may have different procedures, inspection portals, permit conditions, or requirements for particular work. Your builder should identify the assigned jurisdiction, but you can also contact the building department directly.
Confirm local requirements with both the builder and the AHJ before scheduling. Ask whether the inspection must occur before insulation, whether specific rough approvals are required first, and whether the inspector needs special access or documentation.
Conclusion
Dry-in protects the home enough for interior construction to continue, while the pre-drywall stage exposes the work that will soon sit behind finished walls. Between those milestones, framing details are completed and plumbing, electrical, HVAC, ventilation, fire protection, and weather-sealing work move into place.
The best time to ask questions is before drywall closes the cavities. Schedule the inspection with the builder's approval, review the plans, keep clear records, and confirm local requirements with the authority having jurisdiction. A careful review during this brief window can make future corrections clearer and less disruptive.
Get a Free Estimate
Considering building a new home in Southwest Florida or remodeling your current home to make it your dream house? Contact us today to start the planning process.
Fill out the form or call (239) 565-9486