
Hip Roof vs Gable Roof: A Florida Hurricane Comparison
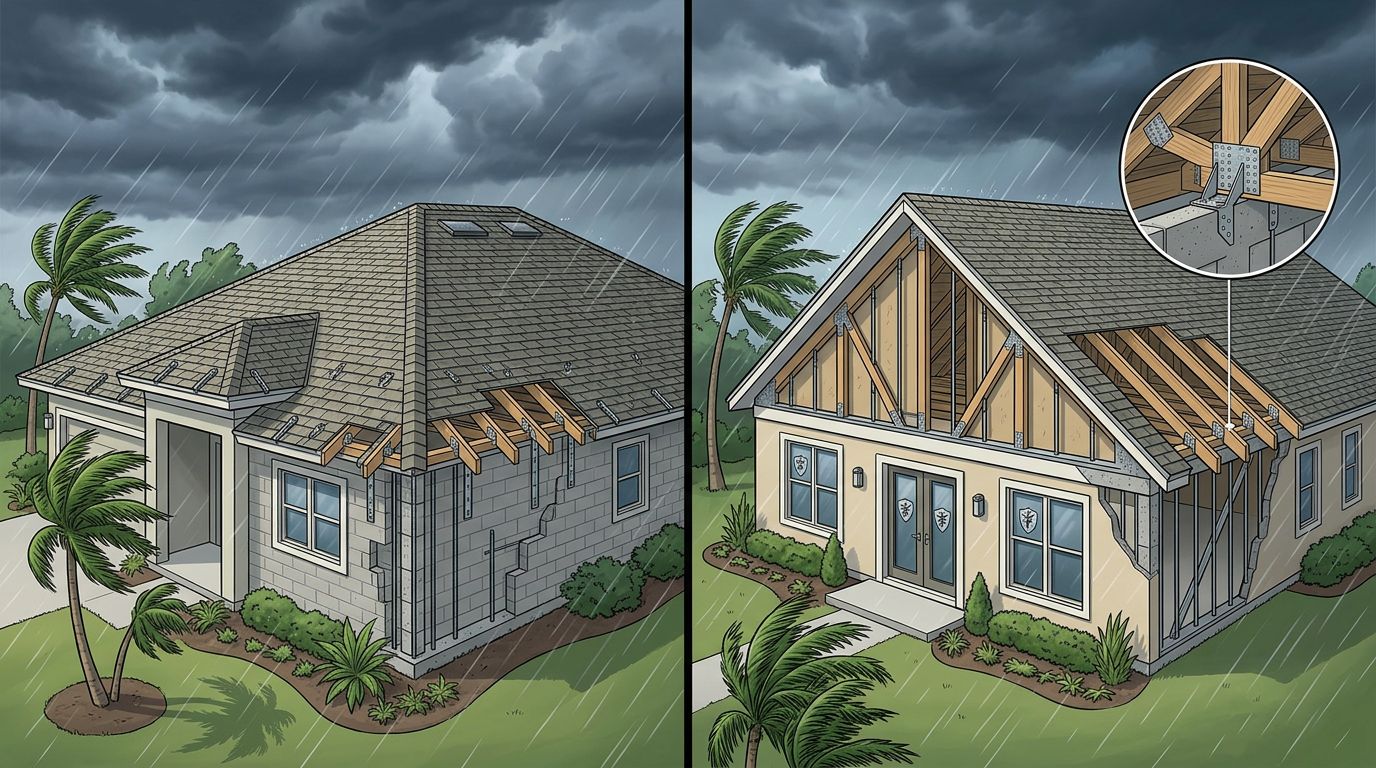
In Southwest Florida, the choice between a hip roof vs gable roof affects more than your home's appearance. Roof shape changes how wind moves across the structure, how much framing the roof needs, and how easily crews can inspect and repair it after a storm.
A hip roof often offers a stronger starting point for hurricane exposure because it slopes on all four sides. A gable roof can also perform well, but its vertical end walls need careful bracing and strong connections. The shape matters, but the complete roof system matters more.
Key Takeaways
- Hip roofs usually handle hurricane winds more evenly because they have no large vertical gable ends.
- Gable roofs can be a sound choice when the end walls, roof deck, trusses, and roof-to-wall connections receive proper reinforcement.
- Underlayment, fasteners, flashing, roof covering, and installation quality affect storm performance as much as the roof shape.
- Florida code, local wind requirements, insurance standards, and a qualified professional should guide the final decision.
- A new home builder should evaluate the roof with the entire structure, not as a separate design feature.
Hip Roof vs Gable Roof for Hurricane-Prone Florida Homes
A hip roof has four sloping sides that meet at a ridge or peak. Because the roof slopes downward on every side, wind has fewer broad, flat wall surfaces to strike. The shape also creates a continuous roof edge around much of the home.
A gable roof has two sloped sides and two vertical triangular ends. The gable ends can add height, attic space, and a classic appearance. They also create larger vertical surfaces that face incoming wind. Without suitable bracing, those walls can experience greater pressure during a hurricane.
For many Florida homes, the hip design has a practical wind-performance advantage. Its geometry can reduce pressure on the end walls and help distribute wind around the roof. That doesn't make every hip roof safe, and it doesn't make every gable roof unsafe.
The construction details determine whether the roof can carry storm forces into the walls and foundation. A properly engineered gable roof with reinforced gable-end framing may outperform a poorly installed hip roof with weak fasteners or inadequate connections.
Homeowners in Cape Coral, Fort Myers, Naples, Bonita Springs, and nearby coastal communities also need to consider exposure. A home near open water or an area with few windbreaks may experience stronger wind than a similar home farther inland. Local site conditions can affect the design requirements.
A hip roof may reduce wind exposure at the roof shape level, but only a connected roof system can transfer hurricane forces safely through the house.
Why Roof Shape Affects Wind Performance
Hurricane wind doesn't push on a roof from one direction. It can approach from changing angles, create suction over roof surfaces, and force wind-driven rain into seams and openings. Roof geometry affects how those forces reach the framing and exterior walls.
Hip roofs generally have sloping surfaces on all sides. Wind can travel across the roof instead of striking a tall gable wall directly. The shorter roof edges and broad eaves still require secure fastening, but the shape avoids the large triangular wall found at each end of a traditional gable roof.
Gable roofs have a simpler form, which can make framing and ventilation easier. However, the gable ends must resist pressure and suction during a storm. Bracing may include properly connected framing, structural sheathing, tie-downs, and reinforcement that links the gable end to the roof trusses or rafters below.
The roof pitch also matters. A steep or shallow slope changes wind flow, drainage, roof area, and material requirements. Designers must consider the pitch along with the home's height, size, location, openings, and surrounding terrain.
Roof overhangs deserve attention too. Wide overhangs can improve shade and protect walls from rain, but they also face wind uplift. The soffit, fascia, and overhang framing need secure connections. An attractive roof with weak overhang details can become a storm problem.
A gable roof may fit a floor plan better when the homeowner wants a vaulted ceiling or a larger attic. A hip roof may require more framing at intersections, but it often suits a compact, single-story Florida home. The correct choice depends on the complete design rather than one feature.
The Roof System Matters More Than Shape Alone
Roof shape is only one part of hurricane protection. Wind must travel through a connected load path, beginning at the roof covering and continuing through the deck, framing, walls, and foundation.
The roof deck is an important early link. Plywood or other approved decking needs the correct thickness, fastener type, spacing, and attachment pattern for the design. Inadequate deck fastening can allow panels to lift or separate even when the outer roof covering appears secure.
Underlayment provides another layer beneath shingles, tile, or metal. It helps limit water intrusion if wind damages the primary covering. Product type, attachment, laps, penetrations, and installation details all affect its performance. A roofing contractor should follow the approved system and current Florida requirements.
The roof covering must also match the design. Asphalt shingles, concrete tile, clay tile, and metal roofing each have different attachment methods and maintenance needs. A product's rating doesn't replace correct installation. Fastener placement, adhesive use, edge details, hip and ridge caps, and flashing all matter.
Roof-to-wall connections transfer uplift into the walls. Hurricane clips, straps, and related connectors need the right product, placement, and attachment. A connector that is present but poorly fastened doesn't provide the same protection as a correctly installed connection.
Gable roofs add another area of focus. The gable-end wall needs adequate bracing, and the framing must connect properly to the roof structure. Attic access, HVAC equipment, ductwork, and insulation can make inspection more difficult. A qualified professional should review existing framing before a major roof change or renovation.
Penetrations can create weak points in either roof style. Plumbing vents, skylights, chimneys, exhaust fans, satellite mounts, and mechanical equipment require proper flashing and sealing. Valleys and roof-to-wall intersections also need careful installation because they collect water and contain multiple material transitions.
For a more detailed look at coverings, underlayment, and hurricane ratings, review this Cape Coral roof replacement guide.
Comparing the Main Advantages and Drawbacks
Both roof styles can fit a Florida home, but they create different design and construction tradeoffs.
| Feature | Hip roof | Gable roof |
|---|---|---|
| Wind exposure | Sloping sides can reduce direct pressure on end walls | Vertical gable ends need careful bracing |
| Framing | More complex intersections and hips | Simpler, often more direct framing |
| Attic space | May offer less usable space in some layouts | Can provide more room beneath the gable |
| Ventilation | Requires planned ridge, soffit, or other ventilation details | Gable vents may supplement the ventilation plan |
| Drainage | Slopes on all sides, with more roof edges and intersections | Straight roof planes can simplify drainage |
| Appearance | Low, balanced profile | Traditional triangular profile with strong visual lines |
| Maintenance | More hips, valleys, and seams may require inspection | Fewer complex intersections, but gable ends need review |
A hip roof's more complex framing can increase labor and material needs. It may also include more hips and valleys, which require correct flashing and regular inspection. Those details don't make the roof a poor choice, but they give installers more work to perform accurately.
Gable roofs often offer a simpler construction path and can cost less when the floor plan is straightforward. That initial advantage can disappear if the design needs extensive gable bracing, stronger end-wall framing, or special roof-to-wall connections.
Appearance matters as well. A hip roof often gives ranch-style and coastal homes a balanced profile. A gable roof can create a taller entry, vaulted interior, or more prominent architectural detail. Choose a shape that supports the floor plan while meeting structural requirements.
How Southwest Florida Homeowners Should Make the Decision
Start with the home's location and design. A coastal lot, an exposed corner lot, and a protected inland site may have different wind conditions. Your builder or structural professional can use the project location and plans to determine the applicable design criteria.
Next, compare the full roof assembly instead of asking only which shape is stronger. Request details about:
- Roof deck thickness and fastening
- Underlayment type and attachment
- Roof covering product and installation method
- Hip, ridge, valley, and edge treatment
- Roof-to-wall straps or clips
- Gable-end bracing, if applicable
- Soffit, fascia, and overhang attachment
- Flashing around every roof penetration
For a new home, these decisions should happen during design, before framing begins. A builder can coordinate the roof shape with truss engineering, ceiling heights, attic ventilation, mechanical systems, drainage, and exterior openings.
For an existing home, don't assume that changing a gable roof to a hip roof is a simple replacement. The conversion can affect trusses, walls, ceilings, electrical work, ventilation, permits, and interior finishes. A licensed contractor or structural professional should inspect the house and define the scope.
Insurance requirements also deserve attention. Ask your insurer whether a wind mitigation inspection, specific roof products, opening protection, or documentation could affect eligibility or premiums. Keep permits, final inspections, product information, paid invoices, and installation photos with your home records.
If you're planning a new build, the new home construction process in SWFL can help you consider the roof alongside the floor plan, windows, doors, and other storm-related features.
Cost, Maintenance, and Long-Term Value
Roof cost depends on more than the footprint. Shape, pitch, material, decking condition, access, valleys, penetrations, labor, permits, and structural upgrades all affect the estimate.
A gable roof may have a lower initial construction cost because its framing is often simpler. A hip roof can require more materials and labor, especially when the plan includes multiple wings or complex intersections. However, the final price depends on the design and selected roof covering.
Use a written estimate that separates roof covering, deck repairs, underlayment, flashing, connectors, ventilation, permits, and disposal. The 2026 roof replacement cost guide for Cape Coral can help with early budgeting, but a site-specific estimate is still necessary.
Maintenance should follow the roof's details. Inspect after major storms, especially around hips, ridges, valleys, flashing, soffits, and penetrations. Look for lifted shingles, cracked tiles, loose metal, damaged screens, stained ceilings, and displaced trim. Schedule repairs before small openings allow water into the deck or insulation.
Coastal homeowners should also ask about corrosion-resistant fasteners and compatible metal components. Salt air can shorten the service life of exposed hardware when the wrong materials are used.
Questions to Ask Before Choosing a Roof Style
Ask your builder or roofing contractor these questions before approving the plans:
- What wind design requirements apply to this address?
- How will the roof deck attach to the trusses or rafters?
- What underlayment and roof covering system will you install?
- How will the roof connect to the walls?
- If the home has gable ends, what bracing does the design include?
- Which details protect valleys, hips, ridges, eaves, and penetrations?
- What permits, inspections, and product approvals apply?
- What documents will I receive after completion?
A clear answer should include the approved products, installation details, and responsible professionals. Ask for changes in writing when the roof design, material, or structural connection changes during construction.
Conclusion
The hip roof vs gable roof decision deserves careful attention in hurricane-prone Florida, but roof shape doesn't tell the whole story. Hip roofs often reduce direct exposure at gable ends, while well-braced gable roofs can provide strong performance with a simpler layout.
The better choice is the roof system that fits the home's design, location, budget, and code requirements. Have a qualified Florida builder, roofing contractor, or structural professional review the deck attachment, underlayment, roof-to-wall connections, gable bracing, and installation plan before construction begins.
Get a Free Estimate
Considering building a new home in Southwest Florida or remodeling your current home to make it your dream house? Contact us today to start the planning process.
Fill out the form or call (239) 565-9486