
Multigenerational Home Floor Plans for Southwest Florida Living
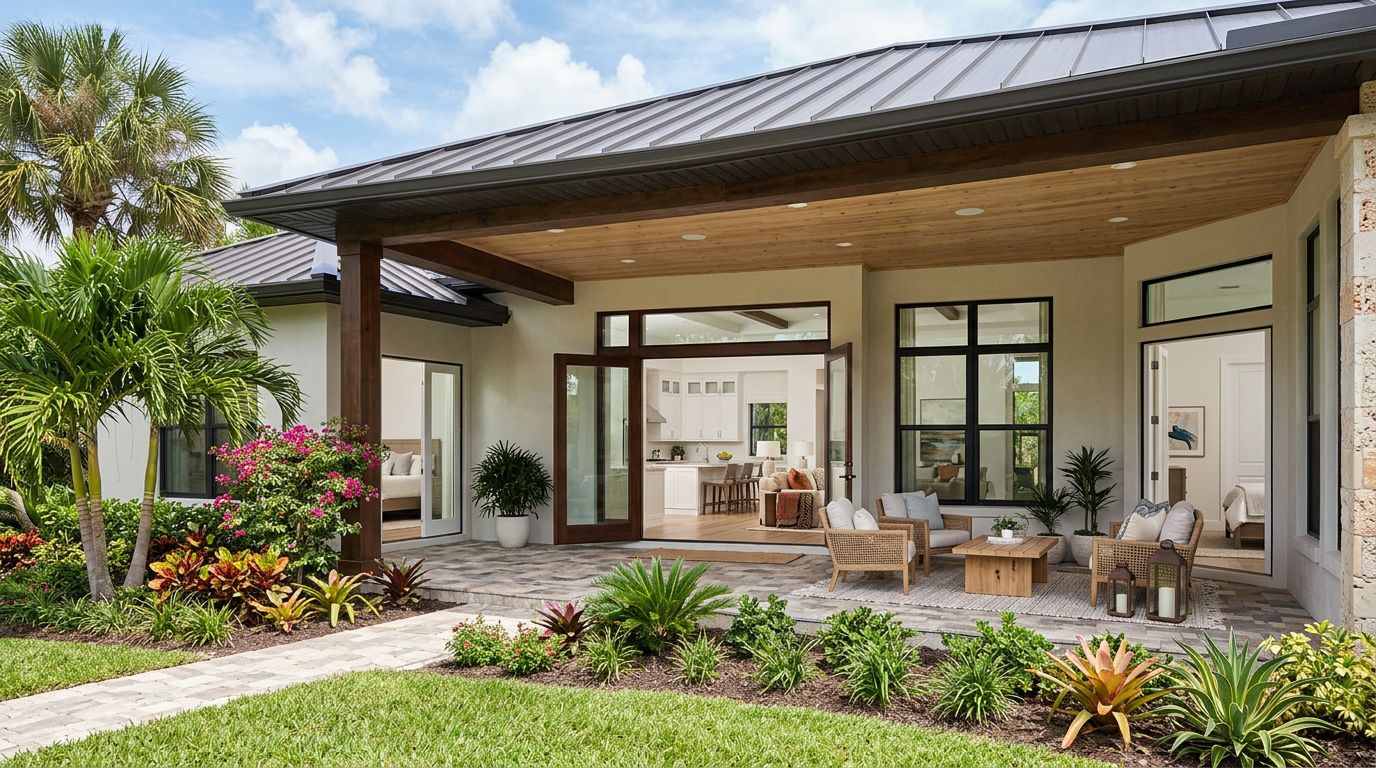
A home can bring family members closer without putting every part of daily life on display. The right multigenerational home floor plans give relatives access to shared spaces while preserving privacy, comfort, and independence for every generation.
Navigating multigenerational living successfully in Southwest Florida requires balancing togetherness with personal space. This lifestyle works best when the layout accommodates an extended family under one roof without sacrificing daily comfort.
Southwest Florida adds practical concerns, including intense heat, humidity, heavy rain, hurricane exposure, and long-term accessibility. A successful layout addresses those conditions before construction begins, often incorporating a welcoming covered front porch to filter the sunlight and welcome guests. Start with how your household lives each day, then select rooms, circulation paths, and construction features that support those routines.
Key Takeaways
- Give each generation, including relatives staying in an in-law suite, a private sleeping area with nearby bathroom access.
- Use shared kitchens, dining areas, and outdoor spaces as natural gathering points.
- Plan for accessibility options, storm protection, heat, humidity, and possible flooding while considering the needs of aging parents.
- Compare a single-story home and two-story layouts based on privacy, mobility, and future needs.
- Review furniture placement and daily circulation before approving a floor plan.
Start With Relationships, Not Bedroom Count
A four-bedroom home isn't automatically a good multi-generational house plan. Bedroom location, bathroom access, sound control, and the relationship between private and shared areas matter just as much as the number of rooms, especially when designing for an extended family under one roof.
Begin by listing who will live in the home and how each person uses it. Aging parents may need a first-floor suite near the kitchen, while adult children sharing a multi-generational house plan may want a bedroom separated from the main living area. Younger children might need bedrooms grouped together, while grandparents may prefer a quieter location.
A useful layout often includes a private in-law suite with:
- A bedroom large enough for comfortable furniture and clear walking paths
- A full bathroom nearby, preferably without requiring a trip through shared living areas
- A spacious walk-in closet for clothing, medical supplies, or personal items
- A convenient route to the kitchen, living room, and exterior
- Windows that provide daylight without sacrificing privacy
The in-law suite doesn't always need its own entrance. In many homes, a separate interior zone offers privacy while keeping family members connected. If an exterior entrance is important, discuss security, weather exposure, lighting, and how the doorway will connect to parking or a walkway.
Shared areas should also match the household, particularly when an extended family needs room to breathe. An open floor plan can help family members spend time together, but every person may not want the same activity at the same time. Include a smaller den, study, or sitting room when the budget and footprint allow, giving someone a place to read, work, watch television, or take a quiet break.
For help comparing layout options, review this guide to finding the right floor plan. The best choice depends on your household's routines, not on a model's bedroom count alone.
Place Shared Spaces Where Everyone Can Reach Them
The kitchen, dining area, and main living room should sit near the center of daily activity. Incorporating a central island kitchen alongside an open floor plan reduces long walks and keeps the household connected during meals and casual visits. Many multi-generational house plans also feature a split bedroom design to separate the primary suite from guest quarters.
At the same time, avoid placing every bedroom directly beside the busiest room. A bedroom door opening into the kitchen or living room can create noise and reduce privacy. Short hallways, pocket doors, and thoughtful room placement can separate sleeping areas without adding unnecessary square footage, ensuring aging parents and other relatives enjoy peaceful rest. Each secondary bedroom can still feature a walk-in closet for ample storage.
Outdoor living deserves equal attention in Southwest Florida. A covered, screened lanai can extend the usable living area, but the route to it should be simple and safe. Wide openings, low-maintenance flooring, adequate lighting, and nearby bathroom access make outdoor space easier for older adults and guests to use.
How multigenerational home floor plans support privacy
Privacy works best when multigenerational home floor plans create distance without isolating anyone. A private guest suite at the far end of the house may feel separate, but it can become inconvenient for someone who needs frequent help. A nearby suite with its own bathroom often provides a better balance.
Sound control deserves early attention. Place laundry rooms, mechanical areas, garages, and bathrooms between bedrooms when possible. These buffer spaces can reduce noise from appliances, water lines, and vehicle activity. Solid-core doors and quality insulation may also help, but room placement should do most of the work.
The entry sequence affects privacy, too. A front door that opens directly toward a bedroom can make residents feel exposed. A separate entrance through a small foyer, hallway, or offset entrance gives people time to answer the door and keeps private rooms out of view.
Storage can prevent shared spaces from becoming crowded. Assign closets, pantry shelving, garage zones, and linen storage before construction. Multigenerational households often have more mobility equipment, seasonal clothing, hobbies, and personal belongings than a smaller household.
A private guest suite feels independent when its occupant can reach the bathroom, kitchen, parking area, and outdoor space without crossing a maze of rooms.
Compare One-Story and Two-Story Options
A single-story home often works well for older adults because it eliminates stairs and keeps daily destinations on one level. They also simplify moving furniture, responding to nighttime needs, and planning for future mobility changes.
A two-story design can create stronger separation between generations. One floor may hold the primary suite and shared living areas, while another provides bedrooms, a loft, or a private retreat. However, stairs become an important daily factor. A first-floor bedroom and full bathroom can preserve flexibility if someone later finds stairs difficult.
Sometimes families look beyond a traditional single-story home by exploring alternative layouts, such as accessory dwelling units or a detached ADU, to give each generation more breathing room. Careful study of ADU floor plans and duplex house plans can reveal clever ways to incorporate a separate entrance for older parents or adult children.
Properties featuring a garage apartment or other accessory dwelling units offer a built-in separate entrance that guarantees total independence. Reviewing various duplex house plans or specialized ADU floor plans often helps families visualize how a garage apartment can function just like a standalone home.
Review this comparison of one-story and two-story home designs before choosing a layout. Consider not only today's mobility, but also how the home may work ten or twenty years from now.
Plan for Accessibility and Florida Weather
Accessibility options should be part of the initial floor plan, rather than a repair added later. You don't need to make every room oversized, but main routes should allow comfortable movement and future adjustments, especially when designing a home for aging parents.
Pay attention to the path from the driveway or garage to the front door, incorporating a welcoming farmhouse style that features a practical covered front porch. Minimize steps where possible, provide a stable walkway with step-free accessibility options, and choose an entry location protected from heavy rain. Inside, maintain clear routes between bedrooms, bathrooms, the kitchen, and the lanai by utilizing an open floor plan that encourages smooth daily traffic flow.
Bathrooms need careful planning. A curbless shower, a handheld showerhead, secure blocking for future grab bars, and adequate turning space can improve daily use for aging parents. The final design should follow applicable building requirements and the needs of the people who will use it.
Kitchen design also affects independence. Place frequently used items within easy reach, leave room for more than one cook, and avoid forcing people to cross the main work zone within an open floor plan. A prep sink or secondary beverage area may reduce congestion when several adults use the kitchen.
Southwest Florida's climate adds another layer, especially when managing an in-law suite that requires independent comfort controls. Discuss the following during the design process:
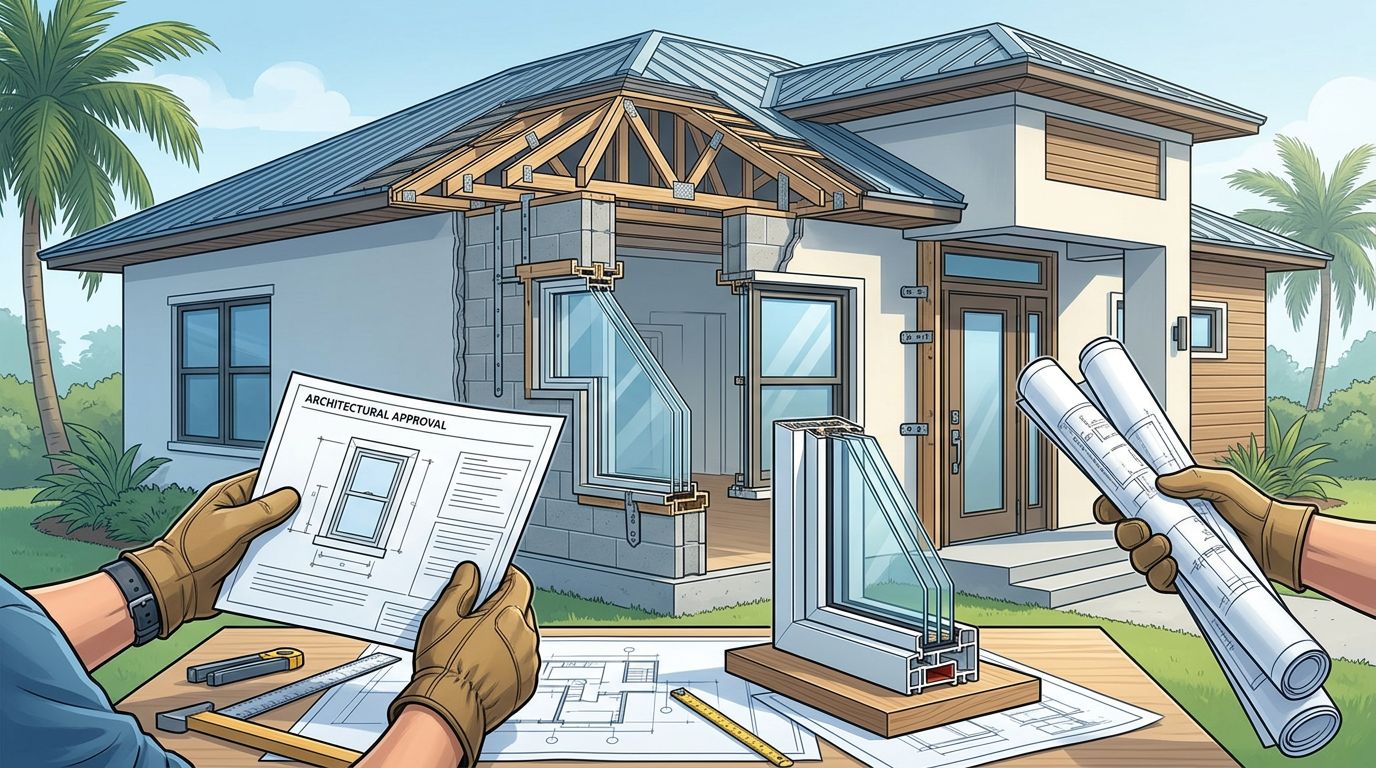
- Impact-resistant windows and doors suited to hurricane-prone conditions
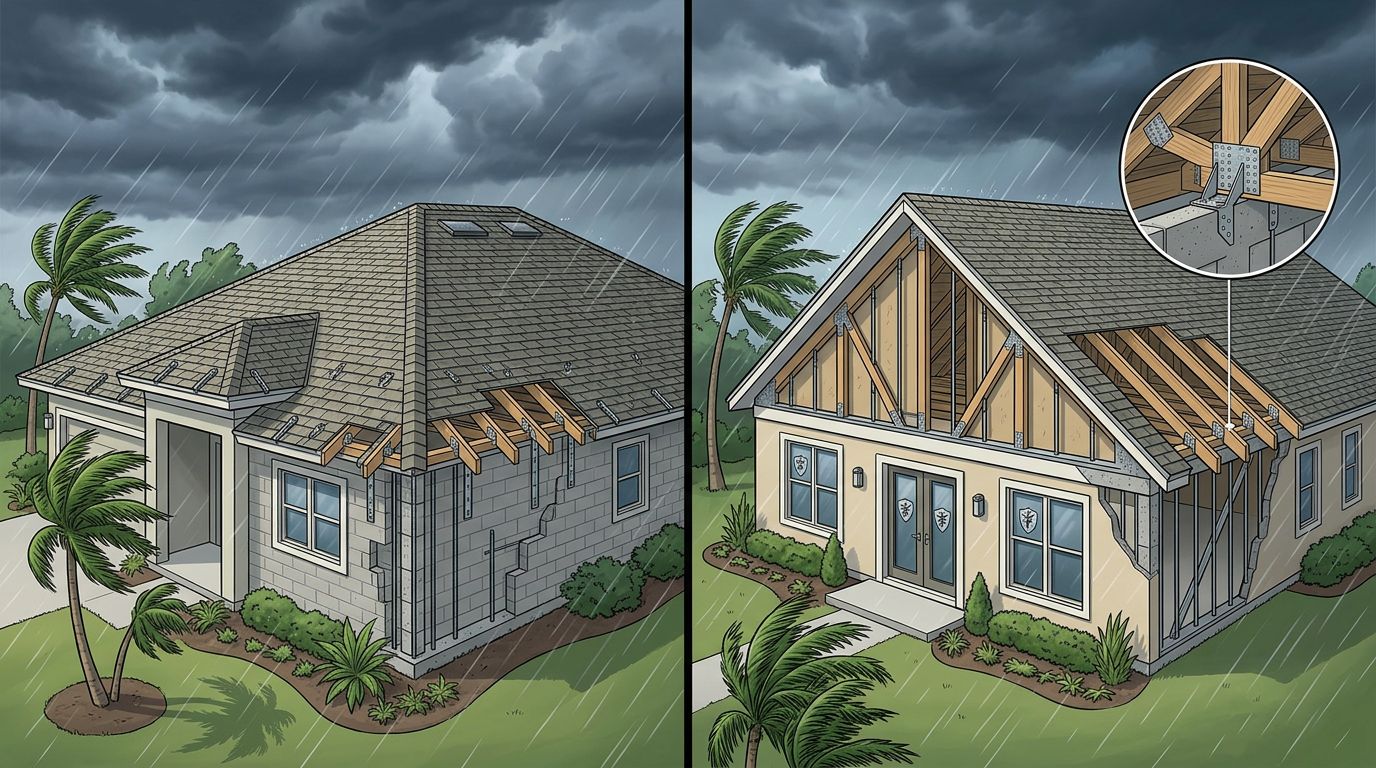
- Roof, wall, and opening details that meet current local requirements and coastal zoning laws
- Insulation and air-sealing choices that support indoor comfort within an open floor plan
- Moisture-resistant materials in bathrooms, laundry areas, and exterior transitions
- Drainage, site elevation, and flood-zone considerations for the specific property, along with local zoning laws that dictate coastal construction
- Covered outdoor routes and a classic farmhouse style featuring a protective covered front porch between the home, garage, and frequently used spaces
Impact-resistant windows and doors can also support security and reduce the need to install temporary storm panels, depending on the product and local requirements. Your builder should confirm product ratings, installation details, and permitting requirements for the property and its overall square footage.
Air-conditioning performance matters when several people occupy the home throughout the day, particularly if you are including a self-contained in-law suite in the total square footage. Ask whether the design should use separate zones or other ways to manage different comfort preferences in that in-law suite. A parent who prefers a cooler bedroom may not want the same setting as another family member.
Choose a Layout That Can Change With Your Family
Family needs can shift quickly. A parent may move in permanently, adult children may leave, or a guest suite may later become a home office. Flexible multi-generational house plans help the home adapt without requiring a major renovation, especially when you consider long-term financial benefits like shared expenses and potential rental income.
A den near a full bathroom can work as a guest room later. A bedroom with a walk-in closet and proper egress has more future value than a room that only functions as an office. When reviewing multi-generational house plans, ask what each room could become if the household changes, and evaluate how accessory dwelling units or dual living designs might offer independent living spaces.
Door widths, hallway dimensions, electrical outlets, and plumbing locations also affect future flexibility. Adding blocking behind bathroom walls during construction may cost less than opening walls later. Likewise, planning a logical location for a future grab bar or additional lighting can reduce disruption, while keeping local zoning laws in mind for any future modifications.
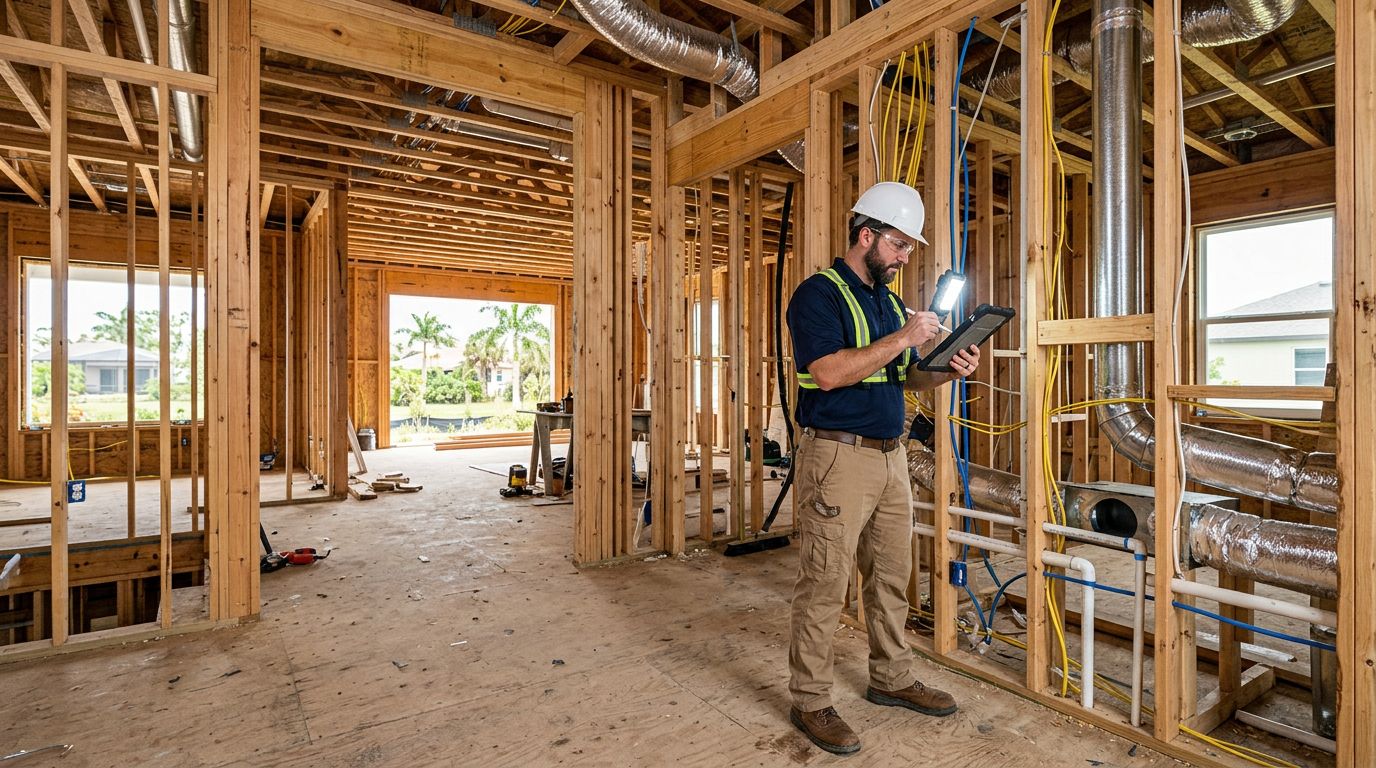
For an existing Southwest Florida home, remodeling may offer another path. Removing a nonstructural wall can improve kitchen or living-area flow, while bathroom updates can address access and safety. Window, slider, door, insulation, drywall, and flooring work may also improve comfort after storm damage or years of coastal moisture.
Review the Plans With Real Furniture
A floor plan can look spacious on paper and feel cramped after furniture arrives. Mark the location of beds, dressers, recliners, dining chairs, walkers, televisions, and storage cabinets before approving the design.
Test ordinary routines. Can someone carry groceries from the garage to the kitchen without blocking the main path? Can two people pass near the island? Does a bedroom door open fully when a walk-in closet or dresser sits beside it? Can a resident reach the lanai without stepping over furniture?
Also review the garage, keeping total square footage in mind for multi-generational needs. A three-car garage may provide room for vehicles, storage, bicycles, tools, or mobility equipment, but the usable space depends on wall placement and door clearances. For reference, the Bimini floor plan specifications list four bedrooms, three bathrooms, a three-car garage, and 1,931 square feet. Those numbers provide a starting point, but your family still needs to test the actual room relationships and storage needs across that square footage.
Cost decisions should follow those priorities, weighing options for dual living designs, accessory dwelling units, shared expenses, and rental income potential against local zoning laws. A larger shared room may be less useful than a well-placed bathroom or a comfortable private suite within multi-generational house plans. Spend first on features that affect daily movement, safety, weather protection, and long-term use.
Frequently Asked Questions
What makes a floor plan good for multigenerational living?
A successful layout balances shared common areas with private, quiet retreats for each generation. It features thoughtful bedroom and bathroom placement, adequate sound control, and accessible pathways that support daily independence.
Do in-law suites need a separate exterior entrance?
An exterior entrance is not always necessary, as many homes use a private interior zone to offer independence. If you do include an exterior door, make sure to consider security, weather exposure, and how it connects to parking or walkways.
How does the Southwest Florida climate affect multi-generational layouts?
Local conditions like intense heat, heavy rain, and hurricane exposure require durable materials and impact-resistant windows. Floor plans also benefit from covered outdoor spaces, proper ventilation, and climate control options tailored to different living zones.
Are single-story or two-story homes better for extended families?
Single-story homes eliminate stairs and simplify mobility for older adults, making them a popular choice for aging in place. Two-story designs offer greater separation of space between generations, provided that accessibility and future mobility needs are carefully planned.
Conclusion
The strongest multigenerational home floor plans give each resident a comfortable place to retreat and an easy way to join family life. Thoughtfully designed in-law suites, accessible bathrooms, well-placed shared rooms, and practical storage create that balance for your extended family.
In Southwest Florida, multigenerational living also requires a plan that accounts for heat, moisture, storms, outdoor living, and the property's specific site conditions. Review your multigenerational home floor plans with real furniture and real routines before construction begins to ensure lasting success. A home built around those details will support family connection and independent multigenerational living without sacrifice.
Get a Free Estimate
Considering building a new home in Southwest Florida or remodeling your current home to make it your dream house? Contact us today to start the planning process.
Fill out the form or call (239) 565-9486