
Which Infinity Homes Floor Plan Fits Your SWFL Life?
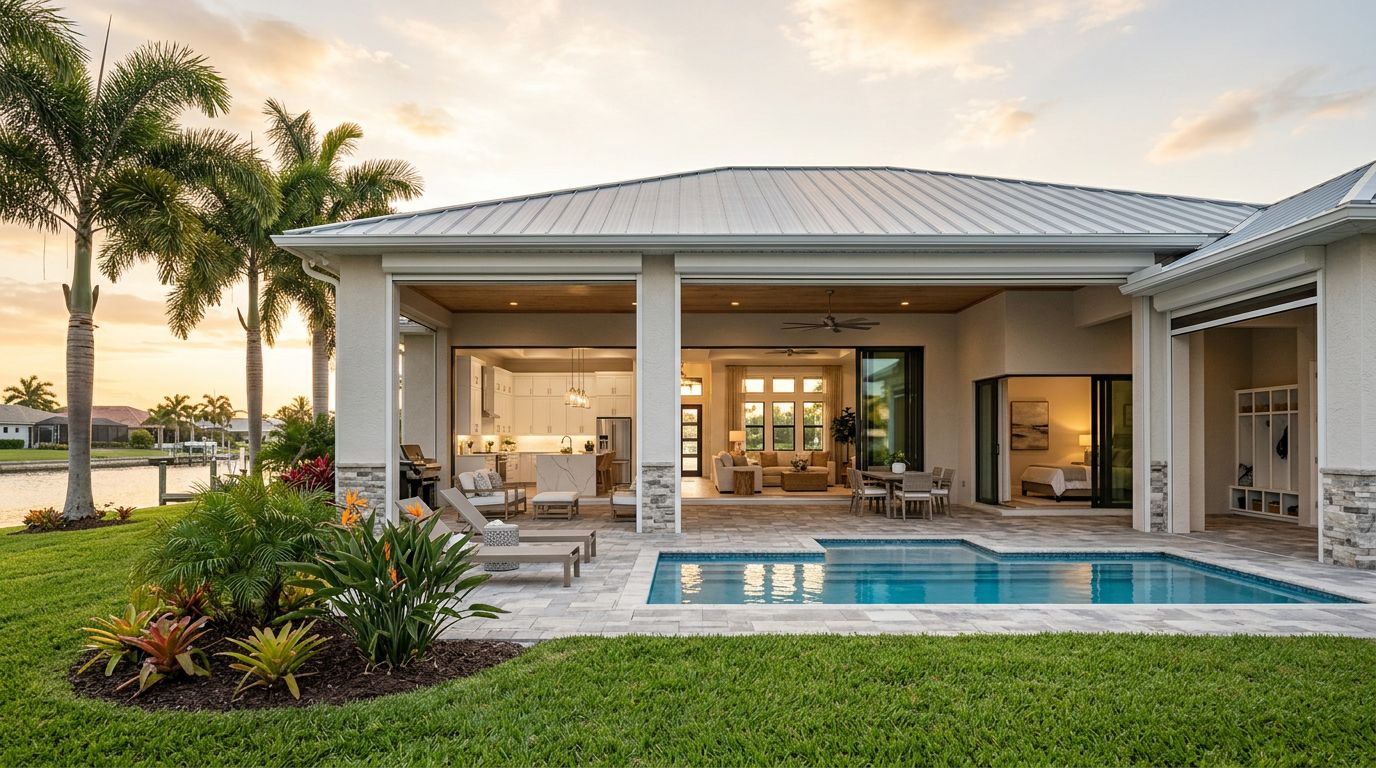
The right home plan should fit your Tuesday morning, not only impress you during a model tour. In Southwest Florida, your choice also needs to support outdoor living, storm preparation, storage, privacy, and the way your household uses each room.
Infinity Homes floor plans give buyers multiple model options, with custom layouts available for households that need something more personal. The best match starts with your daily routines, your lot, and your plans for the years ahead.
Key Takeaways
- Choose a layout based on how your household lives each day.
- Consider guest space, privacy, storage, and outdoor areas together.
- Southwest Florida homes need careful attention to weather, heat, rain, and lot conditions.
- A custom floor plan can solve needs that a standard model cannot.
- Review available models with your budget, property, and future plans in mind.
Start With the Way You Live
A floor plan can look perfect on paper and still feel wrong after you move in. The better choice depends on where people gather, where they need quiet, and how often each room will serve more than one purpose.
Begin by tracking your household's normal week. Do you work from home? Do children need a homework area? Will relatives visit for several weeks each winter? Do you host friends around the lanai, or do you prefer quiet evenings indoors?
These answers point toward layout priorities. A busy household may need an open kitchen and living area, durable flooring, and a clear path to the outdoor space. A couple planning for retirement may care more about a comfortable primary suite, fewer unnecessary hallways, and easy access between the garage, kitchen, and laundry room.
If you often host visitors, look for separation between the guest area and the primary bedroom. A split-bedroom arrangement can give everyone more privacy. If you rarely have overnight guests, that space might work better as an office, hobby room, or exercise area.
Work-from-home needs deserve close attention. A desk in a corner of the great room may work for occasional calls, but a dedicated room offers better sound control and privacy. Check whether the office sits near the entry, where deliveries and visitors could create distractions, or near the quieter side of the home.
The kitchen also affects the entire household. Consider whether more than one person cooks at a time, where groceries enter the home, and whether guests naturally gather near the island. A plan with strong traffic flow can make a modest kitchen feel more comfortable than a larger one with awkward routes.
Infinity Homes' new home construction services include model choices and custom floor plan discussions. Reviewing those options with your daily routines in mind helps you compare homes by function, not by appearance alone.
Match the Layout to Your Household
Household size matters, but it isn't the only factor. Two people may need more space than a family of four if both work remotely, enjoy separate hobbies, or host frequent guests.
The table below connects common Southwest Florida lifestyles with practical floor plan features.
| Lifestyle | Floor plan priorities | Questions to ask |
|---|---|---|
| Full-time couple | Comfortable primary suite, flexible room, useful storage | Can one room change purpose later? |
| Family with children | Connected living spaces, bedroom separation, laundry access | Can adults supervise shared areas easily? |
| Seasonal residents | Lockable spaces, simple maintenance, guest room | Can the home be closed up without unused areas? |
| Frequent hosts | Guest privacy, generous gathering areas, convenient bathrooms | Can guests move through the home without crossing private rooms? |
| Remote professionals | Dedicated office, quiet doors, strong natural light | Does the office support calls and focused work? |
| Multigenerational household | First-floor bedroom, nearby bathroom, separate retreat | Can family members share the home comfortably? |
A seasonal resident may not need the same room count as a full-time family. However, the home still needs enough space for visiting relatives, luggage, sports equipment, and items used during Florida's outdoor months. A smaller plan with smart storage can be easier to maintain than a larger home with rooms that sit empty.
Families should study sightlines and circulation. A kitchen that opens toward the living room can help parents keep track of activity. At the same time, older children may appreciate bedrooms positioned away from the main gathering area. A nearby laundry room can reduce trips across the house, especially when beach towels, pool clothing, and outdoor gear enter the home regularly.
For multigenerational living, privacy becomes just as important as square footage. A bedroom near a full bathroom can work well for an older family member. A separate guest suite may also help relatives share the home without making anyone feel crowded.
The most useful square footage is the space your household can use comfortably every week.
Think about furniture before choosing a plan. Mark the size of your sofa, dining table, bed, desk, and outdoor seating. Then check door swings, window placement, walkways, and television locations. A room's dimensions tell only part of the story. The placement of openings determines whether the room feels open or difficult to furnish.
Plan for Southwest Florida Conditions
Southwest Florida living brings specific design questions. Heat, humidity, intense sun, heavy rain, and hurricane exposure all affect how a home feels and performs.
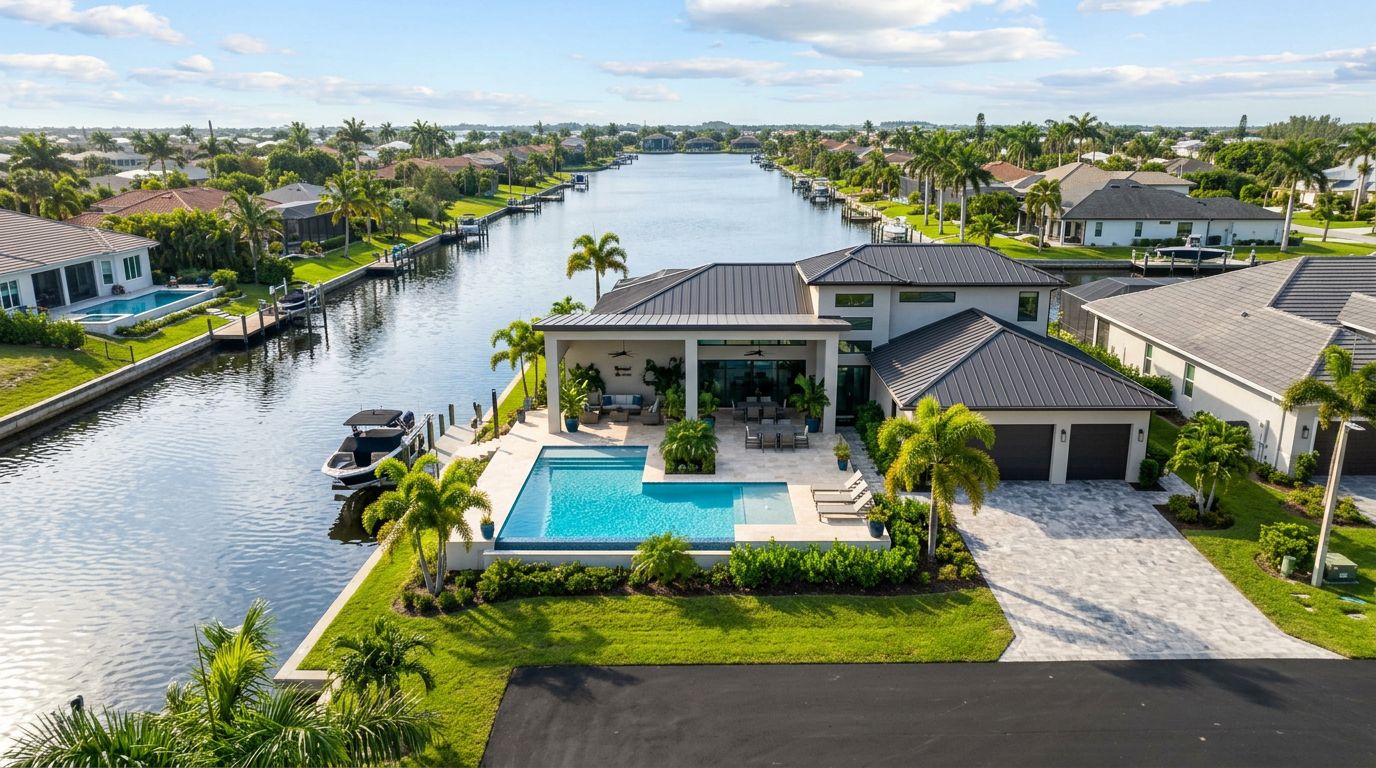
Start with the home's connection to the outdoors. Many buyers want a covered lanai, pool area, or other shaded space for meals and relaxation. Look at how the main living areas connect to that space. A convenient transition can make outdoor living part of your routine instead of an area you use only on special occasions.
Sun exposure also matters. Large windows can bring in natural light, but rooms with strong afternoon sun may become uncomfortable without shade and suitable glass. Ask how the plan places windows, sliders, and doors in relation to the lot. Your property orientation can affect heat, privacy, and outdoor comfort.
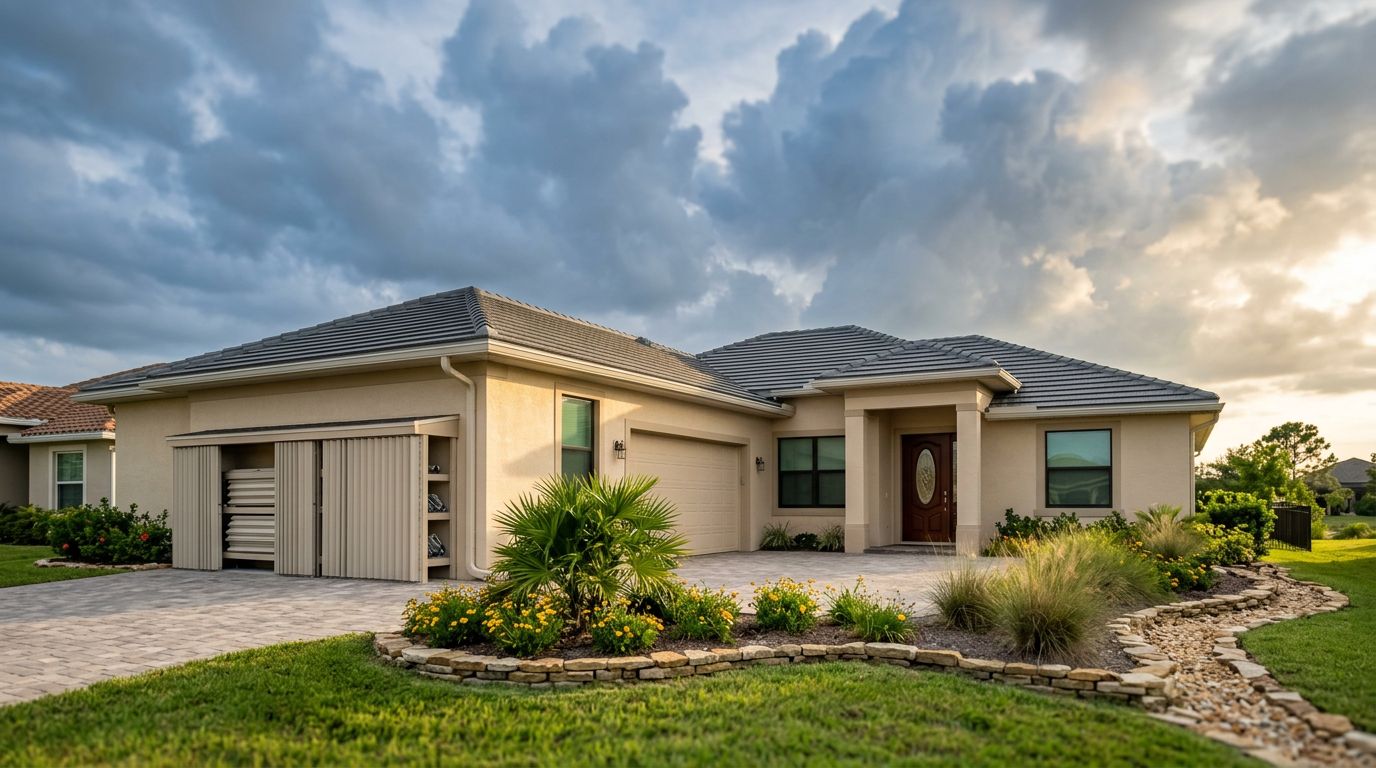
Storm protection deserves an early conversation. Infinity Homes highlights impact-resistant windows and doors designed for Florida's hurricane-prone environment. Ask which openings receive that protection, what options are available for the selected model, and how those choices affect the home's design and budget.
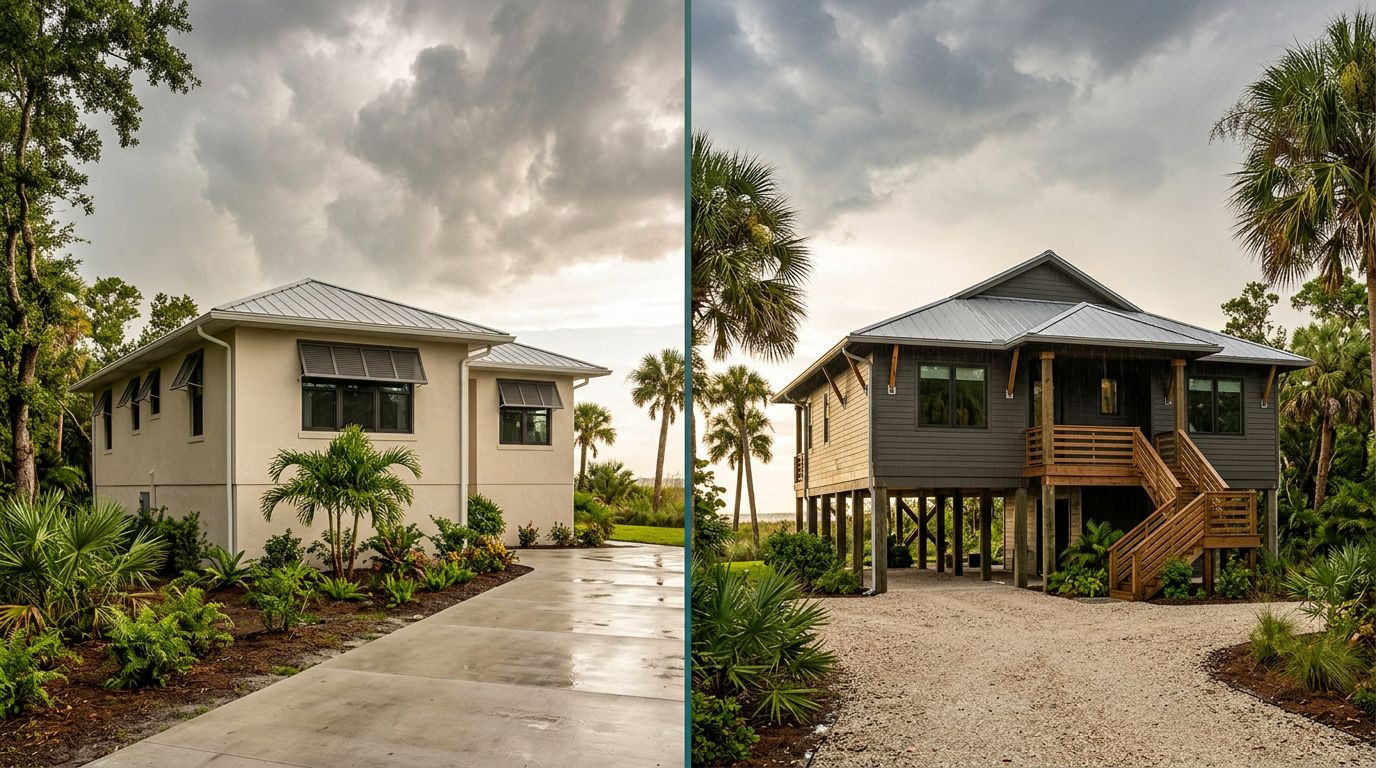
Rain and drainage require attention as well. The lot, finished floor elevation, driveway, swales, and nearby drainage features all influence how water moves around a property. A floor plan cannot be selected separately from the land. Confirm how the home placement works with the lot's shape, access, setbacks, and local requirements.
Storage is another Southwest Florida concern. Plan space for bicycles, beach equipment, pool supplies, golf clubs, tools, seasonal decorations, and hurricane shutters if your home uses them. A spacious garage may help, but it still needs practical wall space and clear vehicle access. Interior closets should also support the way you dress and live in a warm climate.
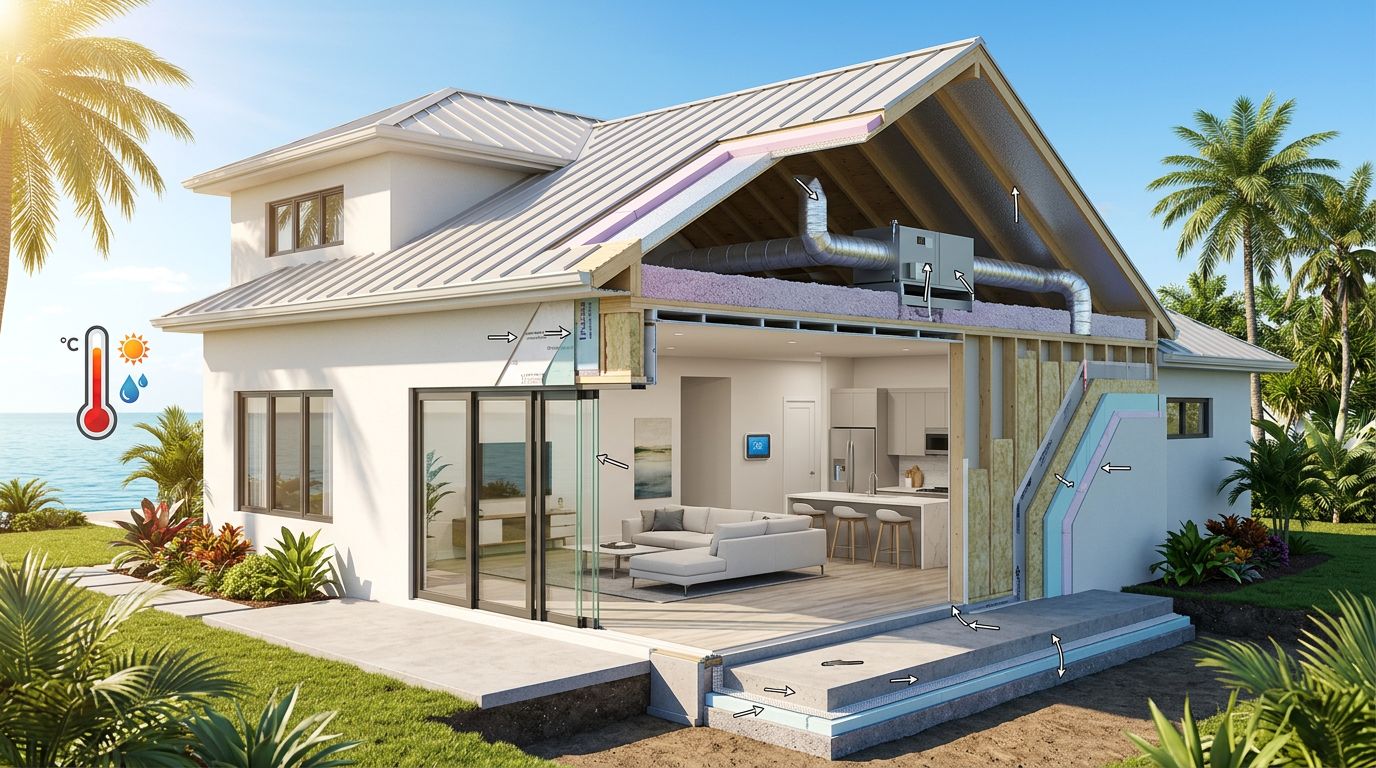
Energy use belongs in the discussion, too. Ask about insulation, window performance, ventilation, ceiling heights, and the placement of air conditioning equipment. These details don't replace a good floor plan, but they affect comfort in every room.
When comparing Infinity Homes floor plans, ask to review the full set of available specifications and selections. A plan that works well on a shaded lot may need different window, door, or outdoor choices on a more exposed property.
Decide Where Flexibility Matters Most
A standard model often provides a useful starting point. It gives you a clear sense of room relationships, exterior proportions, and construction scope. Custom changes may then help the home fit your household more closely.
Prioritize changes that affect everyday use. Moving a doorway, enlarging a pantry, adding a home office, or changing a bedroom's location can improve the plan for years. Decorative selections are important, but they usually have less effect on daily comfort than room placement and storage.
Consider how your needs may change. A nursery could become a study. A guest room might later serve as a caregiver's room or a quiet retreat. A wide hallway may improve access for someone using a mobility aid. Planning for these possibilities doesn't mean predicting every future event. It means avoiding a layout that only works for your current routine.
Custom work also needs practical limits. Each change can affect structure, plumbing, electrical work, windows, roof lines, permits, and cost. Ask which modifications fit the selected model and lot. Request clear information about what changes are possible, what they cost, and how they affect the construction schedule.
The property itself may guide the final decision. A narrow lot, corner lot, waterfront location, or irregular parcel can limit placement and window positions. In Cape Coral, Fort Myers, Naples, Bonita Springs, Estero, Sanibel, Fort Myers Beach, and Lehigh Acres, local conditions can differ by neighborhood and property. Confirm the home's fit with the specific lot before committing to a model.
A good builder conversation should cover more than the number of bedrooms. Bring a short list of your household's non-negotiables, then separate those from preferences. That distinction makes it easier to protect the features that matter most when the budget or site requires tradeoffs.
Compare Plans Before You Choose
Once you identify your priorities, narrow the options with a direct comparison. Look beyond the front elevation and ask how each plan supports an ordinary day.
Walk through the home in order. Start at the driveway and garage. Picture bringing in groceries, storing tools, and entering the kitchen. Continue through the main living area, bedrooms, laundry room, and outdoor space. Notice where people would cross paths and where doors could create bottlenecks.
Then review each plan with these questions:
- Where will everyone put daily items? Check entry storage, pantry capacity, linen closets, garage space, and bedroom closets.
- Which rooms need privacy? Mark the primary suite, guest room, office, and bathrooms. Study their distance from social areas.
- How will the home handle guests? Consider parking, bathroom access, sleeping arrangements, and the route to the lanai.
- What happens during a storm? Identify storage for supplies and confirm the protection available for windows and doors.
- Will the plan fit the lot? Review setbacks, orientation, driveway access, drainage, and outdoor goals.
- Can the layout change later? Look for rooms that could support new uses without major reconstruction.
Take measurements of furniture before a model visit. A dining room that looks generous can feel tight once you place a large table and allow room to walk around it. The same applies to bedroom furniture, sectional sofas, home gym equipment, and outdoor seating.
Also compare the total cost, not only the base price. Structural changes, site work, upgraded openings, appliances, flooring, cabinets, and outdoor improvements can affect the final budget. Ask for a clear explanation of included features and optional selections.
Choose a Home That Supports Real Life
The right Infinity Homes floor plan is the one that makes your household's routines feel natural. It gives guests enough privacy, keeps storage within reach, and connects indoor rooms with the outdoor spaces you plan to use.
Southwest Florida adds another layer to the decision. Your plan should work with the lot, manage heat and rain thoughtfully, and include storm protection choices that match your property and comfort level. A standard model may provide the right foundation, while a custom adjustment can make it feel like your own.
Before you decide, compare the available models with a written list of needs, measurements, and future plans. The best floor plan won't be the one with the most rooms. It will be the one that fits the life you expect to live inside it.
Get a Free Estimate
Considering building a new home in Southwest Florida or remodeling your current home to make it your dream house? Contact us today to start the planning process.
Fill out the form or call (239) 565-9486