
Single-Story vs Two-Story Homes in Southwest Florida
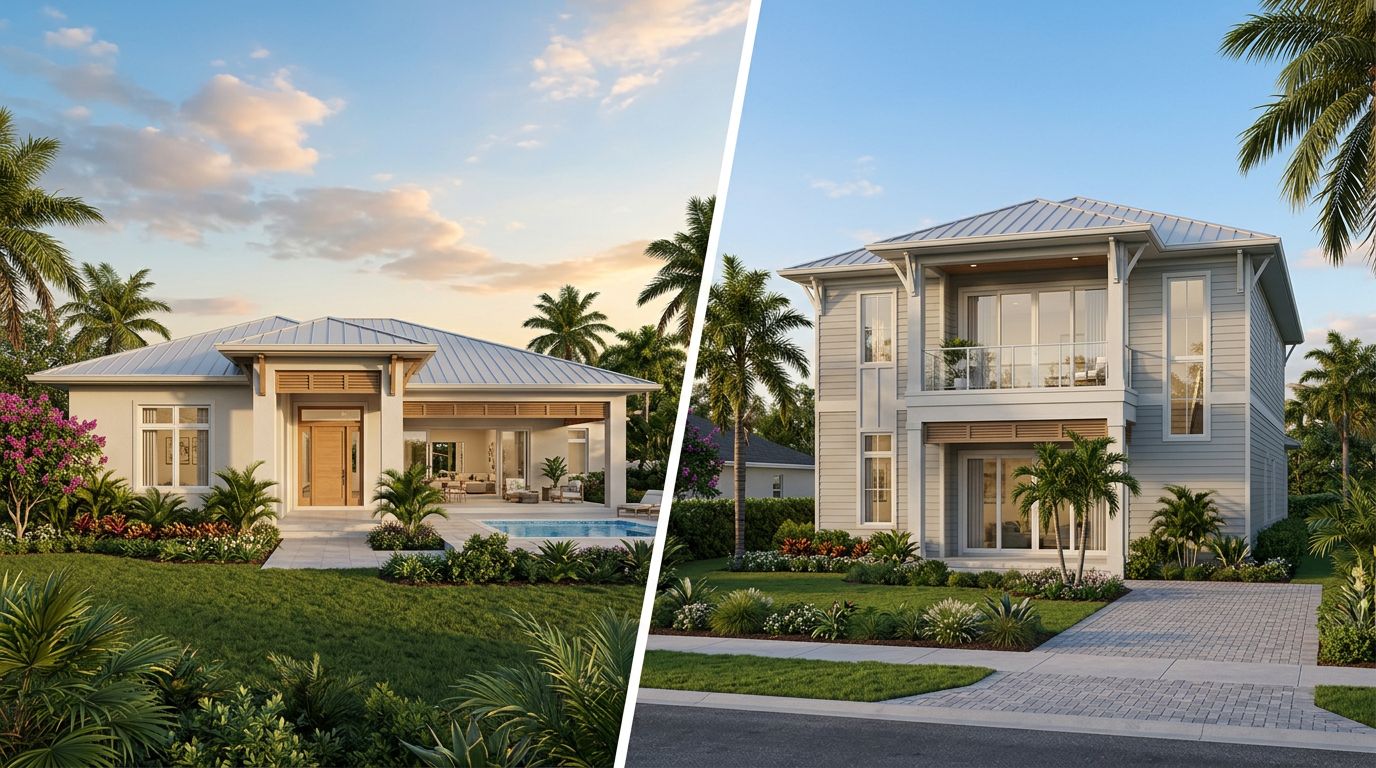
Choosing between a single-story and two-story home affects far more than your view from the front door. In Southwest Florida, the right layout also depends on your lot, flood considerations, daily routines, budget, and plans for the years ahead.
A single-level floor plan can make everyday living easier, while a two-story design may provide more living space without using as much yard area. Neither option wins for every buyer. The better choice depends on how you want to use your home and the property you plan to build on.
Key Takeaways
- Single-story homes offer easier access, simpler circulation, and strong indoor-outdoor flow.
- Two-story homes can provide more living space on a smaller building footprint.
- Flood zones, drainage, wind exposure, windows, doors, and roof design require property-specific review.
- Lot size and shape may influence the best floor plan as much as the home itself.
- Your budget, mobility needs, privacy preferences, and future plans should guide the decision.
How Each Home Style Fits Southwest Florida Living
Southwest Florida buyers often want a home that connects naturally with outdoor areas. A single-story design makes that connection easy because bedrooms, living areas, kitchens, and patios can sit on one level. Moving groceries inside, stepping out to the pool, or checking on pets requires fewer steps and less back-and-forth.
This layout also works well for homeowners who spend much of their time entertaining. An open kitchen, dining area, great room, and covered lanai can create one connected living zone. Guests can move between the interior and outdoor spaces without using stairs.
Two-story homes take a different approach. They separate shared spaces from private rooms, often placing the kitchen and living room downstairs while bedrooms sit upstairs. That arrangement can give family members more privacy. It may also provide a quieter retreat after a busy day.
A second floor can create room for a home office, guest suite, media room, or extra storage. However, the value of that space depends on how often you use it. A large upstairs area may not help much if mobility changes, guests rarely visit, or most daily activity happens outdoors.
The local climate also affects how you experience each layout. Southwest Florida's heat and humidity make shade, ventilation, insulated construction, and well-planned windows important in any home. A lanai, screened outdoor area, and carefully placed glass can improve comfort without deciding the number of floors for you.
Cost, Lot Size, and Construction Tradeoffs
The price difference between single-story and two-story homes isn't determined by stories alone. Floor plan size, finishes, structural requirements, windows, roof design, site work, and property conditions all affect the final cost. Ask for a detailed estimate that separates the home, site preparation, options, and allowances.
For the same total living area, a two-story home usually needs less ground coverage. That may help when a lot has limited width or when you want to preserve more space for a pool, driveway, patio, or landscaping. A smaller footprint can also leave more room between the home and property lines, subject to local requirements.
A single-story home needs a larger footprint when it contains the same amount of indoor space. On a narrow or compact lot, that can reduce outdoor flexibility. On a wider lot, however, the larger footprint may allow a more comfortable one-level layout with better access to every room.
Roof and foundation designs also influence the cost comparison. A larger one-story footprint may require more foundation area and roof coverage. A two-story design may reduce those areas, but it adds stairs, upper-level framing, and other structural considerations. The actual result varies with the plan and site.
Site work matters in Cape Coral, Fort Myers, Naples, Bonita Springs, Estero, and nearby communities. A lot may require review of drainage, fill, utilities, access, setbacks, and finished floor elevation. Existing homes can add demolition or remodeling costs, while new construction allows the layout to be planned around the parcel.
| Consideration | Single-story home | Two-story home |
|---|---|---|
| Building footprint | Usually larger for the same living area | Usually smaller for the same living area |
| Daily access | All rooms are on one level | Stairs connect main living areas |
| Privacy | Rooms are closer together | Bedrooms can be separated from shared spaces |
| Outdoor connection | Easy access from multiple rooms | Main access may center on the first floor |
| Yard flexibility | May use more lot area | May preserve more room outdoors |
| Future adaptability | Easier for aging in place | Stair access may limit future use |
The takeaway is practical: compare the complete project, not a simple price per square foot. A local builder can help you compare floor plans against the actual lot before you commit to a design.
Hurricane, Flood, and Maintenance Considerations
Florida homes must account for wind, rain, heat, and humidity. The number of stories matters, but it doesn't determine a home's performance by itself. Roof shape, structural connections, exterior openings, garage doors, windows, doors, drainage, and construction quality all deserve attention.
A two-story home may place more living space above ground level, but that doesn't automatically resolve flood concerns. The garage, entry, utilities, and lower-level rooms still require property-specific planning. A single-story home may have fewer vertical elements, yet its finished floor elevation and site drainage remain just as important.
Before selecting a plan, review the parcel's flood zone, elevation information, drainage design, and local requirements with qualified professionals. A builder, surveyor, engineer, and insurance professional may each address different parts of the decision. Don't assume that a nearby property has the same conditions.
Storm protection also deserves a detailed conversation. Impact-rated windows and doors can be part of a Southwest Florida home, but product ratings, installation, opening sizes, and the home's design all matter. Ask which products are included in the base plan and which are upgrades. Confirm the specifications for the exact home you plan to build.
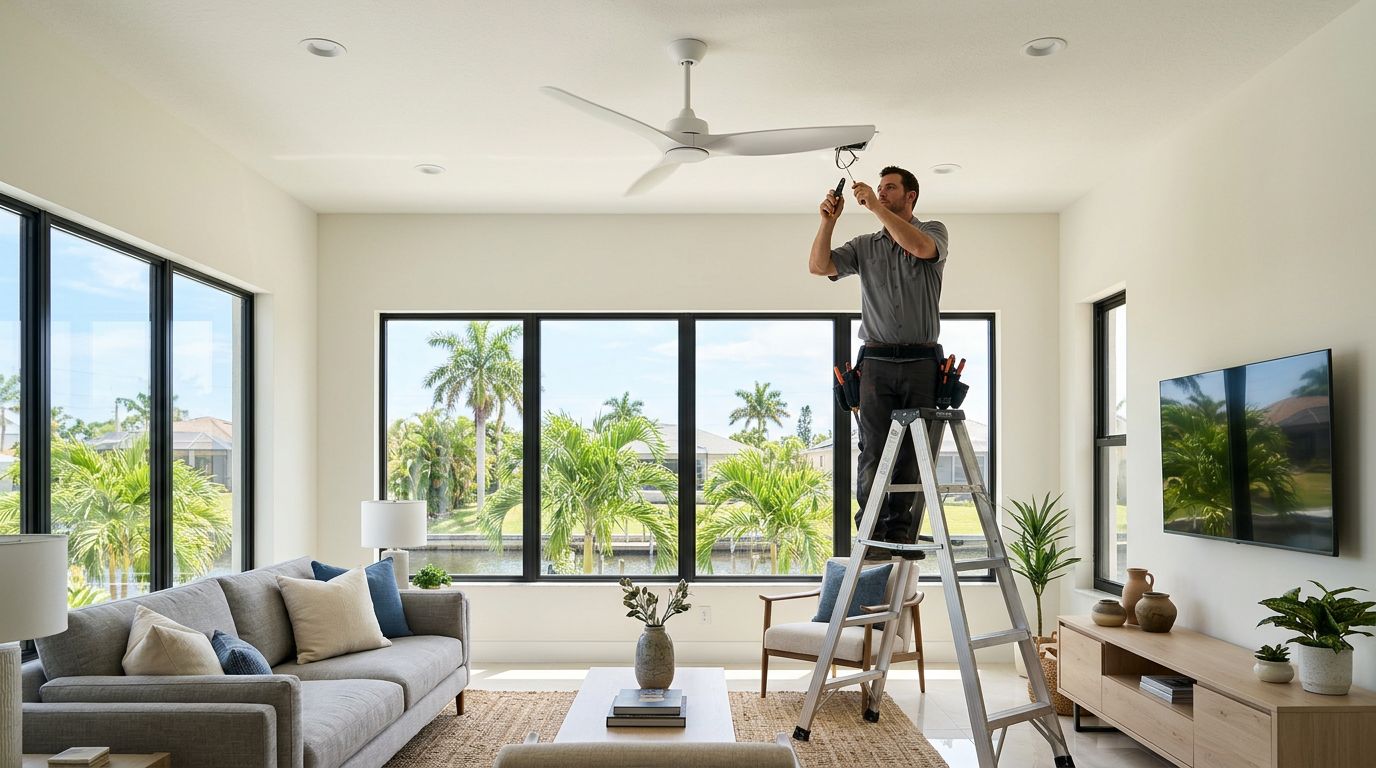
A two-story layout may reduce the number of roof and foundation areas required for a particular amount of living space. Still, upper-level windows can be harder to access for cleaning or repairs. Replacing a light fixture, servicing a ceiling fan, or repairing an upstairs leak may also require additional equipment or planning.
Single-story homes simplify access to most exterior surfaces and mechanical areas. That can make routine maintenance easier, especially for owners who prefer to handle small tasks themselves. However, a larger roof and footprint may mean more surface area to inspect.
A second floor can add useful space, but it doesn't replace a property-specific review of flood, wind, drainage, and building requirements.
Mobility, Privacy, and Everyday Comfort
Mobility often becomes more important after buyers move in, not before. Stairs may feel manageable during a home tour, yet daily trips become more noticeable when carrying laundry, groceries, luggage, or young children. A single-story floor plan removes that barrier and keeps essential rooms within easy reach.
One-level living can also support aging in place. Wider passages, accessible showers, lever handles, and thoughtful room placement can improve the home regardless of its size. These details are easier to plan during new construction than after walls, plumbing, and electrical systems are complete.
Two-story homes offer benefits that many households value. Separating bedrooms upstairs can create a quieter sleeping area. Parents may appreciate having bedrooms away from the main living room, while older children or guests may want more personal space.
Noise can travel differently in each layout. In a single-story home, bedrooms may sit closer to the kitchen, living room, or lanai. A two-story plan can separate those areas, although stair openings and open railings may still carry sound between floors. Door placement, insulation, and room arrangement affect the result.
Temperature comfort also varies by design. Upper rooms may receive more direct sun and can feel warmer if the envelope, windows, shading, and air-conditioning system aren't properly planned. Ask how the builder approaches insulation, attic ventilation, duct placement, and zoning for the specific floor plan.
Daily habits should guide the choice. A buyer who wants every room near the lanai may prefer a single-story home. Someone who wants a private office upstairs or a second-floor view may accept the added stairs.
Matching the Floor Plan to Your Lot and Plans
The lot should influence the home design before you fall in love with a model. Measure its width, depth, access points, orientation, and usable building area. Then consider where the driveway, pool, lanai, fencing, drainage features, and utility equipment will go.
A wide Cape Coral lot may support a sprawling one-level plan with several rooms opening toward the backyard. A narrower parcel may favor a two-story design that protects outdoor space. Waterfront properties bring additional considerations, including the location of the dock, pool, seawall, views, and outdoor living areas.
Sun exposure affects comfort as well. A west-facing lanai may receive strong afternoon heat, while another orientation may offer better shade at the hours you use the space most. Window placement and room location can make a larger difference than the number of floors.
Future plans matter just as much. If you expect to host family, work from home, or need a private guest suite, a two-story plan may provide useful separation. If you want low-maintenance living, easy access, or long-term flexibility, a single-story layout may fit better.
When comparing new construction plans, ask the builder to show how each option fits your parcel. Review storage, closets, laundry placement, stairs, mechanical access, outdoor connections, and furniture layouts. A floor plan that looks efficient on paper may feel different once you account for the way you live.
For a remodeling project, evaluate the existing structure before choosing a direction. Adding space upward may require structural changes, while expanding outward depends on the lot and local requirements. Qualified local professionals can verify what the property and existing home can support.
How to Make the Decision
Start with the needs you won't want to compromise. List the rooms you use every day, the people who will live in the home, your comfort with stairs, and the outdoor features that matter most. Then compare single-story and two-story plans with those priorities in view.
Next, establish a realistic project budget. Include site work, permits, windows and doors, finishes, appliances, landscaping, pool plans, and future maintenance. Ask which features are standard and which carry an additional cost.
Finally, review the exact property with qualified local professionals. Flood conditions, drainage, wind requirements, insurance factors, and structural details vary by address. A general comparison can guide your questions, but it can't replace an evaluation of the home and lot you choose.
Conclusion
The single-story vs two-story homes decision comes down to fit. Single-level living offers simple access and strong outdoor connection, while a second floor can add privacy and living space on a smaller footprint.
Your budget, mobility needs, lifestyle, lot, and property conditions should carry more weight than a general rule. When you compare complete plans and verify the details locally, the best choice becomes much easier to see.
Get a Free Estimate
Considering building a new home in Southwest Florida or remodeling your current home to make it your dream house? Contact us today to start the planning process.
Fill out the form or call (239) 565-9486