
Cape Coral Home Insulation Options for Humid New Homes
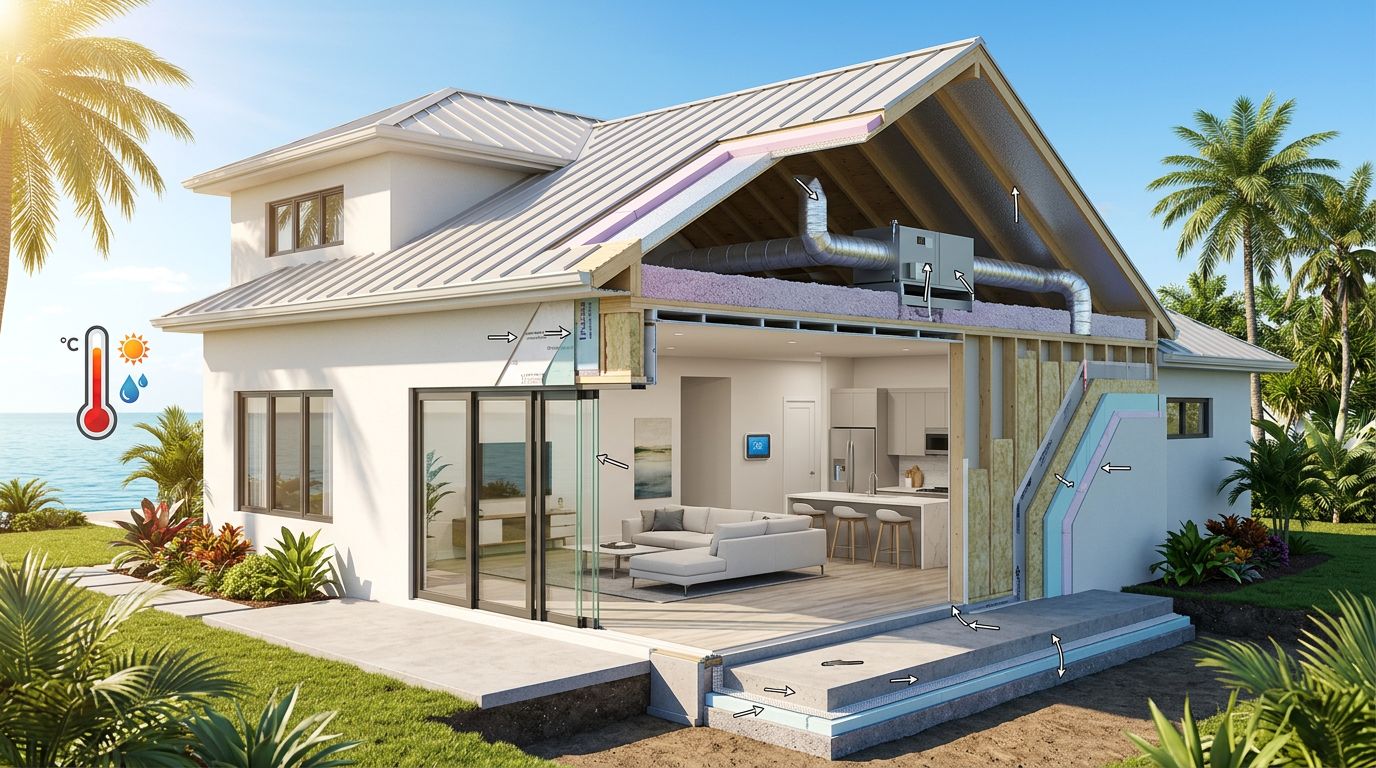
Cape Coral's heat is easy to notice, but humidity can cause problems long after the sun goes down. Poorly planned insulation may leave rooms uncomfortable, raise cooling costs, and allow moisture to collect inside walls, ceilings, or ductwork.
A successful Cape Coral home insulation plan does more than add material between framing members. It coordinates insulation with air sealing, ventilation, HVAC sizing, water management, and current Florida Building Code requirements. The right system depends on your home's construction, roof design, budget, and comfort goals.
Why Cape Coral's Humidity Changes Insulation Choices
Hot, humid weather puts two demands on a new home. The building must slow heat gain, and it must limit the movement of humid outdoor air. Insulation handles heat transfer, but it doesn't automatically stop air leaks or control indoor moisture.
Small openings around windows, doors, electrical boxes, plumbing penetrations, recessed lights, and attic access points can allow damp air into the building envelope. When that air reaches a cooler surface, condensation may form. Over time, repeated moisture exposure can damage drywall, wood framing, finishes, and insulation.
Air conditioning also plays a major role. Your cooling system removes some humidity as it operates, but an oversized unit may cool the home too quickly. When the system shuts off before running long enough, indoor moisture can remain high. A properly sized HVAC system works with the insulation instead of trying to compensate for gaps in the building envelope.
Cape Coral homes also need careful roof and wall planning. Many new homes use concrete block walls, framed interior partitions, and attics with ducts or air handlers. Each assembly may need a different insulation approach. The best material for an attic ceiling may not be the right choice for a roof deck or block wall.
Florida code requirements vary by assembly and compliance path. Your builder should identify the required R-values, air barriers, installation details, and inspections on the construction plans. Local permitting requirements also matter, so confirm the current requirements before construction begins.
Insulation reduces heat flow, while air sealing limits uncontrolled air movement. A humid-climate home needs both.
Fiberglass, Blown-In Insulation, and Rigid Foam
Fiberglass remains a common choice for new homes because it is widely available and works well when installers place it carefully. Batts fit between wall studs, ceiling joists, and roof framing. They can provide reliable thermal performance when they fill each cavity without compression, gaps, or folds.
However, fiberglass batts aren't an air barrier. A wall can have a high insulation rating and still leak humid air through electrical openings or framing joints. Installers must pair fiberglass with a continuous air-sealing layer at the appropriate side of the assembly.
Blown-in fiberglass often works well in attic floors. It covers irregular areas and can surround ceiling penetrations more completely than poorly fitted batts. The material must reach the specified depth, and installers should mark depth indicators so inspectors and future homeowners can verify coverage.
Cellulose is another blown-in option. It contains treated, recycled fiber and can provide good attic coverage. Still, it can absorb moisture, so the attic must remain protected from roof leaks and uncontrolled humid air. Proper air sealing below the insulation comes first. Adding more loose-fill material won't correct air leakage around light fixtures, duct boots, or the attic hatch.
Rigid foam boards can add continuous insulation to selected wall or roof assemblies. Because they cover framing, they can reduce thermal bridging through studs. Their use requires careful detailing around seams, fasteners, windows, water-resistive barriers, and exterior finishes. A foam board installation should be part of the complete wall design, not an isolated product decision.
For Cape Coral homeowners comparing attic options, blown-in attic insulation costs in Cape Coral can help frame the budget conversation. Actual pricing depends on attic size, access, insulation depth, air sealing, and the chosen material.
When Spray Foam Fits a New Cape Coral Home
Spray foam can create a tighter building envelope when installers apply it to the correct surfaces and thickness. It expands around framing and can seal many small cracks that batt insulation leaves open. That makes it useful in areas with difficult geometry, including rim joists, rooflines, and certain wall assemblies.
Open-cell and closed-cell foam have different properties. Open-cell foam is lighter and expands more, but it remains vapor permeable. It can provide air sealing without acting as a complete moisture barrier. Closed-cell foam is denser, offers greater resistance to vapor movement, and adds some structural strength. It usually costs more and requires careful planning around thickness and code requirements.
Neither type replaces roof repairs, flashing, drainage planes, or proper window installation. Foam can limit air movement, but it cannot stop water that enters through a damaged roof or poorly detailed wall. Installers also need to follow product requirements for temperature, substrate condition, thickness, trimming, and fire protection.
Spray foam can be useful when the design places insulation along the underside of the roof deck. This approach may bring the attic into the conditioned space, which can help protect ducts and equipment from extreme attic temperatures. The roof assembly still needs an approved design, appropriate ventilation or unvented-attic details, and proper moisture control.
Cost should be compared by the entire assembly, not by the advertised price per square foot. Ask about the foam type, installed thickness, preparation, electrical and mechanical work, fire covering, and drywall repairs. You can review current spray foam insulation installation in Cape Coral when building a realistic project budget.
Air Sealing, Ventilation, and HVAC Must Work Together
Insulation performs best when the rest of the home supports it. Before insulation covers the framing, the builder should seal penetrations at top plates, bottom plates, corners, plumbing lines, wiring, duct connections, windows, doors, and attic access points. These details often have a larger effect on comfort than upgrading insulation in one isolated area.
The HVAC design should begin with a room-by-room heating and cooling load calculation. In Southwest Florida, the cooling load includes outdoor temperature, solar exposure, window area, orientation, roof design, occupancy, and air leakage. A system that is too large may cycle frequently and leave rooms damp. A system that is too small may run constantly and struggle to maintain temperature.
Ducts also need attention. Leaky ducts can pull humid air into the system or release cooled air into an attic, garage, or wall cavity. Properly sealed connections, suitable duct insulation, and placement inside the conditioned envelope can improve performance. The builder should explain where the ducts, air handler, and return plenums will go before framing begins.
Ventilation is separate from accidental air leakage. Bathroom exhaust fans should discharge outdoors, and kitchen exhaust should follow the equipment and code requirements. An airtight home may also need a planned ventilation strategy based on its size, occupancy, and mechanical design. Attic vents aren't a substitute for fresh-air ventilation inside living spaces.
Indoor humidity should be measured after the home reaches normal operation. A hygrometer can show whether rooms remain comfortable during wet weather. If humidity stays high, the solution may involve HVAC controls, a dedicated dehumidifier, duct corrections, exhaust improvements, or air-sealing repairs. Adding insulation alone may not solve the problem.
How to Choose an Insulation Plan With Your Builder
Your builder should explain the insulation system in terms you can verify. Ask for the proposed material, R-value, installation location, air-sealing method, and details for windows, doors, roof edges, attic access, and penetrations. The plan should match the home's actual wall and roof assemblies.
Before signing, ask these practical questions:
- Which areas will use batts, blown-in material, rigid foam, or spray foam?
- What R-value applies to the attic, walls, floors, and other insulated areas?
- Where is the primary air barrier, and who will seal penetrations?
- Will the HVAC contractor size equipment from a room-by-room load calculation?
- How will ducts and air handlers be protected from attic heat and humid air?
- What inspections or photographs will document the work before drywall?
Construction timing matters. Insulation should not cover unresolved plumbing leaks, roof leaks, wet framing, or incomplete electrical work. The framing and sheathing need to be dry enough for the selected materials and product instructions. A pre-drywall inspection gives you a chance to review air sealing, insulation coverage, window details, and mechanical penetrations while they remain visible.
A builder who handles both new construction and related interior work can also simplify corrections when insulation and drywall details overlap. For local project support, review Cape Coral home insulation installation and ask how the work fits into the larger construction schedule.
The lowest bid may leave out air sealing, attic preparation, duct improvements, or finishing work. Compare complete scopes instead. A clear proposal should state what the crew will install, where it will go, how it will be protected, and what happens if the inspection identifies gaps.
Conclusion
Cape Coral's humid climate calls for more than a high insulation rating. Fiberglass, blown-in materials, rigid foam, and spray foam can all work when they match the home's assembly and receive correct installation.
The strongest plan connects insulation, air sealing, ventilation, and HVAC sizing before construction begins. Ask your builder for clear material specifications, code details, and a pre-drywall review. When those pieces work together, your new home has a better chance of staying cooler, drier, and comfortable through Southwest Florida's long summer season.

Get a Free Estimate
Considering building a new home in Southwest Florida or remodeling your current home to make it your dream house? Contact us today to start the planning process.
Fill out the form or call (239) 565-9486