
Concrete Block vs Wood Frame Homes in Southwest Florida
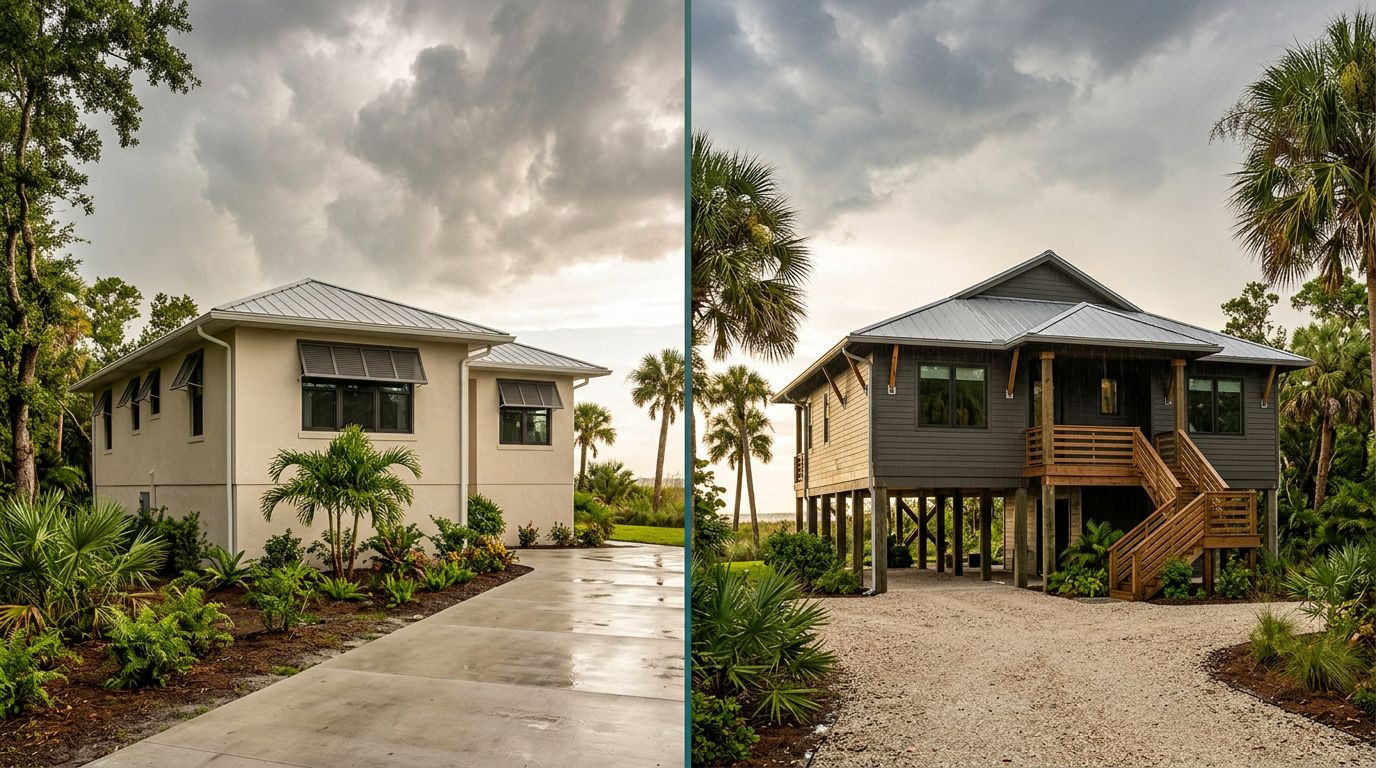
Southwest Florida homes face heat, humidity, heavy rain, termites, and hurricane-force winds. Your home's construction type affects how it handles those conditions, but it doesn't tell the whole story.
Concrete block homes are common across Cape Coral, Fort Myers, Naples, and nearby communities. Wood frame construction also has a place in Florida, especially when builders use careful engineering, high-quality materials, and proper wind-resistant details.
The choice between concrete block and wood frame construction depends on your lot, budget, design, maintenance expectations, and the home's complete building system.
Key Takeaways
- Concrete block walls provide a solid exterior structure, but many block homes still include wood-framed walls, roof trusses, and interior components.
- Wood frame homes can perform well in Southwest Florida when builders follow current code and install proper wind and moisture protection.
- Roof connections, windows, doors, garage openings, drainage, and elevation matter as much as the wall material.
- Block construction often costs more and takes longer to modify, while wood framing can offer design flexibility and simpler repairs.
- Ask for a complete construction specification instead of comparing only "block" and "wood" labels.
What the Construction Terms Really Mean
In Florida, "concrete block" usually refers to concrete masonry unit, or CMU, exterior walls. Builders place hollow concrete blocks in courses, then add reinforcing steel and grout where the structural plans require it. Reinforced bond beams, lintels, and tie beams help connect the wall system around windows, doors, and the roof.
That description doesn't mean every part of the home is concrete. A concrete block home may still have wood-framed interior partition walls, wood roof trusses, wood cabinets, and other wood components. Many homes also use wood framing in portions of the exterior layout, depending on the floor plan and design.
Wood frame homes use dimensional lumber or engineered wood for their structural walls. Exterior sheathing, house wrap, siding, stucco, or another cladding system protects the framing. The roof is often built with wood trusses or rafters, just as it may be on a block home.
The most useful comparison focuses on the entire assembly:
- Exterior wall type and reinforcement
- Foundation and slab design
- Roof-to-wall connections
- Roof covering and underlayment
- Window, door, and garage door ratings
- Insulation and air sealing
- Drainage, flashing, and water management
- Interior wall layout and utility access
A block wall can provide a strong base, but the roof and openings still need careful protection. Likewise, a wood frame home isn't automatically weak. Its performance depends on engineering, connectors, sheathing, fasteners, and installation quality.
A "block home" is a description of one major wall system, not a claim that every part of the house is concrete.
For buyers comparing new homes, reviewing the plans and specifications tells you more than the listing language. A builder's new home construction services can also help you compare floor plans, materials, and site requirements before construction begins.
Hurricane, Rain, and Moisture Performance
Hurricanes make wall construction an important consideration in Southwest Florida. Concrete block walls have substantial mass and can resist impact and wind pressure when they are properly reinforced and connected to the rest of the structure. They don't twist or flex in the same way as a wood-framed wall.
However, wind damage often begins at the home's openings or roof. Garage doors, entry doors, windows, sliding doors, soffits, and roof edges need suitable ratings and secure installation. A strong masonry wall cannot protect a home if a failed opening allows wind pressure inside.
Wood frame construction can meet Florida's requirements when the builder follows the approved structural design. Wood walls can use structural sheathing, hurricane clips, hold-downs, anchor bolts, and other connectors. The details matter because wind loads travel through the roof, walls, and foundation as one connected path.
Southwest Florida also has intense rainfall and long periods of humidity. Concrete block doesn't rot, but it can absorb and transmit moisture if the wall system lacks proper coatings, flashing, drainage, or sealants. Wood framing requires even closer moisture control because prolonged dampness can lead to decay, mold, or termite activity.
Flood exposure adds another layer. A block wall doesn't make a home flood-proof. Flood zone requirements, finished-floor elevation, drainage, foundation design, and the location of mechanical equipment all affect risk. A home on a low-lying lot needs careful site planning regardless of the wall material.
When comparing two homes, ask about:
- The home's wind zone and site-specific structural requirements
- Impact-resistant windows and doors, or the approved protection method
- Roof-to-wall connectors and roof-deck attachment
- Garage door wind rating
- Water intrusion details around openings and roof transitions
- Flood zone, finished-floor elevation, and drainage plans
Florida's building code sets minimum requirements, but construction quality still matters. A builder who installs the right materials poorly can create problems in either type of home. Good supervision, inspections, and clear documentation protect your investment better than a label alone.
Cost, Comfort, and Maintenance Differences
Concrete block construction often carries a higher upfront price because the materials, labor, reinforcement, and equipment can cost more. Local soil conditions, lot access, home size, roof design, and market pricing also affect the final amount. A simple block floor plan may cost less than a complex wood-framed design with extensive windows and roof lines.
Wood framing can reduce construction time and make certain layouts easier to build. Crews can modify framed walls more easily during construction, which may help when you want a larger pantry, a relocated doorway, or a different room arrangement. Those changes still require approval when they affect structure, plumbing, electrical work, or code requirements.
Block construction can offer a solid feel and may help moderate indoor temperature because masonry has thermal mass. Yet the wall material alone doesn't determine energy performance. Insulation, window glass, air sealing, duct design, roof insulation, shading, and HVAC sizing have a major effect on comfort and utility costs.
Wood walls can also perform well in hot, humid weather when the builder installs continuous moisture protection, correct insulation, and careful air sealing. Poorly sealed penetrations create problems in either home. An energy-efficient design depends on the complete envelope rather than one material.
Maintenance needs differ as well. Block walls don't suffer from wood rot, but exterior stucco can crack and requires inspection. Cracks around windows, doors, corners, and wall transitions deserve attention because they can allow water into the assembly.
Wood framing needs protection from leaks, insects, and humidity. Termite treatments, inspections, sound roof maintenance, and prompt repair of plumbing or window leaks help preserve the structure. Block homes still contain wood in many areas, so concrete masonry doesn't eliminate termite concerns.
| Consideration | Concrete block construction | Wood frame construction |
|---|---|---|
| Initial cost | Often higher, depending on design and local labor | Often more flexible for budget and layout |
| Wall durability | Resists rot and has high mass | Depends on moisture control and protection |
| Hurricane performance | Strong when reinforced and connected correctly | Strong when engineered and properly tied together |
| Remodeling | Masonry changes can require more labor | Framed walls are often easier to modify |
| Energy efficiency | Benefits from mass, insulation still matters | Depends heavily on insulation and air sealing |
| Termite exposure | Lower in masonry walls, but wood components remain | Requires regular prevention and inspection |
The right budget comparison includes the full home, not only the exterior walls. Windows, roofing, insulation, drainage, finishes, and long-term maintenance can change the value of either choice.
Which Home Type Fits Your Plans?
Concrete block may suit you if you want a substantial masonry exterior, plan to stay in the home for many years, and prefer a construction style common throughout the region. It can also make sense when the design uses a straightforward footprint and you don't expect frequent changes to the exterior walls.
Wood framing may fit better when you want a highly customized layout, a faster construction schedule, or easier access for future interior changes. It can support many architectural styles, including additions and complex roof forms, when the plans meet local requirements.
Your lot should influence the decision. Cape Coral properties, coastal lots, inland neighborhoods, and rural parcels can have different drainage, soil, flood, and access conditions. A builder needs to review the survey, setbacks, elevation requirements, utility locations, and permitting details before recommending a construction approach.
Ask each builder for clear answers to these questions:
- What parts of the home use concrete block, wood framing, or both?
- Which materials protect the walls from rain and humidity?
- How are the roof trusses attached to the walls?
- What wind ratings apply to the windows, doors, and garage door?
- What insulation levels and air-sealing details are included?
- How will the site handle stormwater?
- Which items are included in the base price, and which are upgrades?
- What maintenance should you expect over the first several years?
A good builder should explain the specifications in plain language. You should know whether a price includes impact-rated windows, upgraded doors, insulation improvements, exterior coatings, and the site work required for your property.
Remodeling plans require the same level of care. Removing a wall in a block home can involve masonry cutting, structural review, and utility relocation. Interior framed walls may offer more flexibility, but you still need to confirm whether a wall carries roof or floor loads. For repairs or updates after storm damage, review the builder's professional remodeling services alongside the proposed scope of work.
Don't choose based on a sales phrase such as "all block" without asking what that phrase covers. Clarify whether it describes exterior walls only, and request the construction drawings or written specifications before signing.
Choosing Between Concrete Block and Wood Frame Homes
For many Southwest Florida buyers, the better question isn't which material wins. It is which complete building system fits the property and the way you plan to use the home.
Concrete block provides a durable masonry exterior, but it still relies on wood roof structures and other components in many designs. Wood framing offers layout flexibility and can meet demanding wind requirements, but moisture control and regular maintenance become especially important.
Compare the wall system, roof connections, openings, elevation, drainage, insulation, and workmanship together. Then weigh the upfront price against future repairs, remodeling plans, comfort, and your expected time in the home.
The strongest choice is the one backed by clear plans, Florida code compliance, suitable materials, and a builder who answers detailed questions before work begins.
Conclusion
Concrete block vs wood frame homes is not a simple contest between strong and weak construction. Block walls can provide a durable exterior, while properly engineered wood framing can deliver reliable performance and greater layout flexibility.
In Southwest Florida, the home's roof, openings, moisture control, elevation, and connections deserve as much attention as its walls. Review the complete specifications, understand which areas use wood or masonry, and choose the system that fits your lot, budget, and long-term plans.
Get a Free Estimate
Considering building a new home in Southwest Florida or remodeling your current home to make it your dream house? Contact us today to start the planning process.
Fill out the form or call (239) 565-9486