
Cape Coral Dock Permits: Requirements for Waterfront Homes
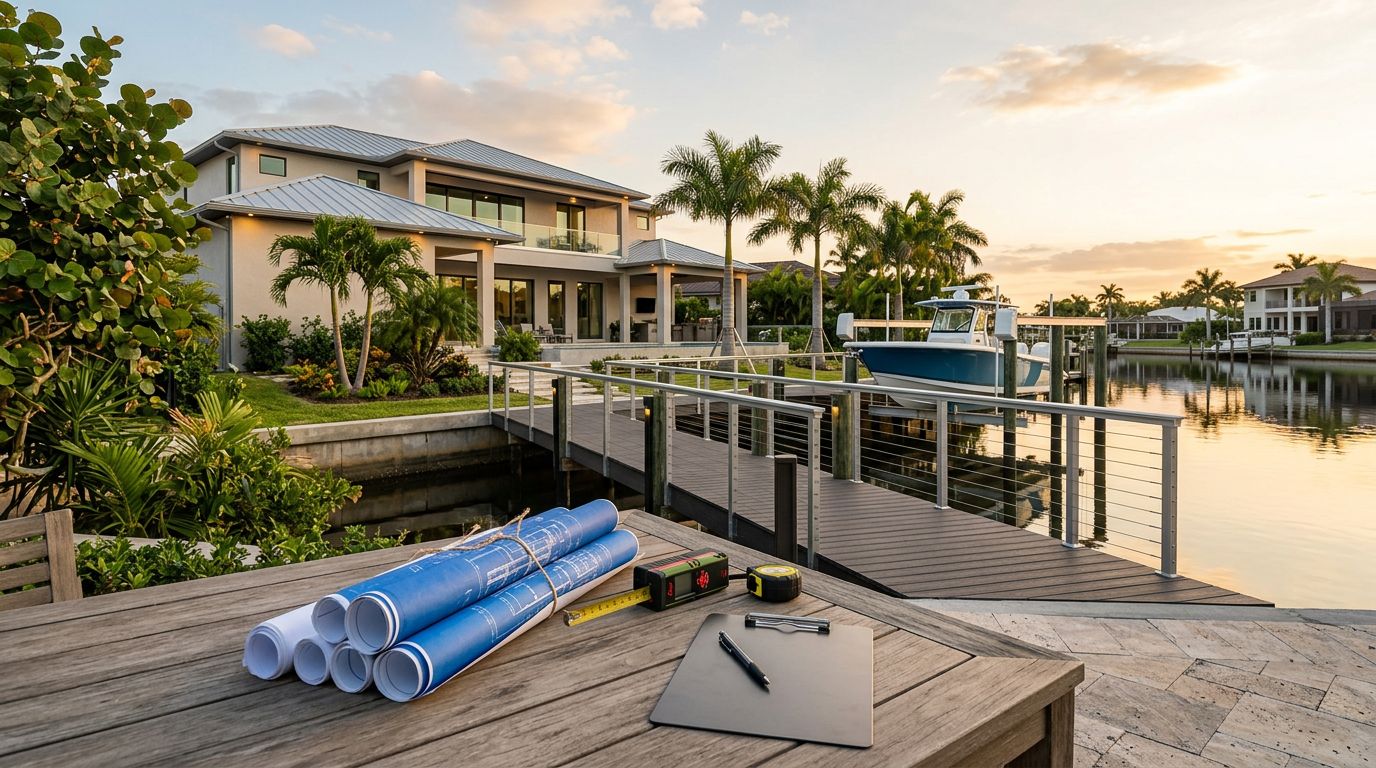
A new dock can turn a Cape Coral backyard into a useful launch point, but Cape Coral dock permits involve more than choosing decking and ordering a boat lift. The City reviews the structure, waterway, setbacks, environmental conditions, and final construction documents before the project is complete.
Requirements vary by property, canal, dock design, and jurisdiction. Before work begins, confirm the current rules with the City of Cape Coral, the Florida Department of Environmental Protection (DEP), and a qualified local marine contractor. The right permit path starts with knowing what you plan to build.
Key Takeaways
- Most Cape Coral dock projects use the City's Marine Improvement permit process.
- Residential concrete docks require plans, site information, and species-related affidavits.
- DEP approval may apply when the property is not on freshwater.
- Dock size, height, projection, setbacks, and navigation clearance are regulated.
- A final signed and sealed survey may be required before the City releases final inspection approval.
How Cape Coral Dock Permits Work
The City of Cape Coral handles many dock projects through its Marine Improvement permit process. The application is submitted through the City's permit system, and the exact requirements depend on the proposed structure.
A residential concrete dock can include a boat lift, although the lift may require additional engineering documents. Applicants may include a qualifying contractor, marine specialty contractor, marine dock work specialty contractor, or an owner-builder. A private provider cannot be used for the residential new concrete dock permit type listed in the City's current guideline.
The permit process may apply to more than the walking surface. A project can include:
- A concrete or floating dock
- Boat lifts
- Pilings and mooring posts
- Captains' walks
- Davits
- Approved boat canopies or sun shelters
A separate electrical permit is required when a boat lift will have wiring. That permit is separate from the marine improvement approval, so homeowners should account for both steps before scheduling installation.
A dock on a freshwater canal may follow a different environmental path than a structure connected to tidal water. Sites near the Caloosahatchee River can also involve federal and state agency approvals in addition to the City permit.
Because the rules can change, homeowners should use the current City forms and permit guidance rather than relying on an older contractor estimate or a neighbor's previous approval.
Residential Dock Permit Documents to Prepare
For a new residential concrete dock, Cape Coral's permit guidance lists several core submittal items. The City may request more information when site conditions or the scope of work require it.
Typical documents include a site plan , dock layout, and dock details. These drawings should show the dock's location, dimensions, relationship to the property lines, and connections to existing shoreline improvements.
If the project includes a boat lift, provide boat lift engineering with the application. The lift's size, location, anchoring, and operating equipment must fit the approved dock design and applicable waterway rules.
Environmental paperwork can also affect the schedule. The residential guideline lists a DEP approval when the property is not on freshwater. It also lists a Burrowing Owl and Gopher Tortoise Affidavit. Depending on the property, the City may request an Eagle Management Affidavit or other species documentation.
An owner-builder must submit an Owner-Builder Affidavit. A Notice of Commencement may also be required, depending on the project and its value. Homeowners should ask the permit office or contractor which documents apply before submitting the application.
A dock permit does not automatically approve every part of the waterfront project. A boat lift, electrical work, seawall work, and environmental review can involve separate requirements.
The final paperwork matters as much as the initial application. Cape Coral may require a final signed and sealed survey showing that the completed dock follows the Land Development Code. The Building Division can place an inspection hold until its plan review staff receives and reviews that survey.
Dock Size, Height, Setbacks, and Navigation Rules
Cape Coral's Land Development Code controls how far a marine improvement can extend into the waterway. For many parcels, the maximum projection is 25% of the calculated waterway width or 40 feet, whichever is less . The measurement begins at the water frontage line.
The code also includes side setbacks. In the situations covered by the cited provision, the project must maintain 12-foot setbacks from each extended side property line. End parcels and certain adjacent parcels can have different limits, so homeowners need a site-specific review.
A captain's walk or similar improvement that extends six feet or less into the waterway may be allowed to run the full length of the parcel's water frontage. That doesn't mean every narrow structure qualifies automatically. The design still needs to meet the applicable code and permit requirements.
Height limits protect views, navigation, and nearby properties. The code limits pilings to 10 feet above the seawall cap, or 13 feet above mean water level when no seawall exists. Marine improvement decking generally cannot exceed two feet above the seawall cap, or five feet above mean water level without a seawall.
A special rule applies along the Caloosahatchee River and canals within 300 feet of its platted shoreline. In those areas, decking may reach four feet above the seawall cap, or seven feet above mean water level where no seawall exists.
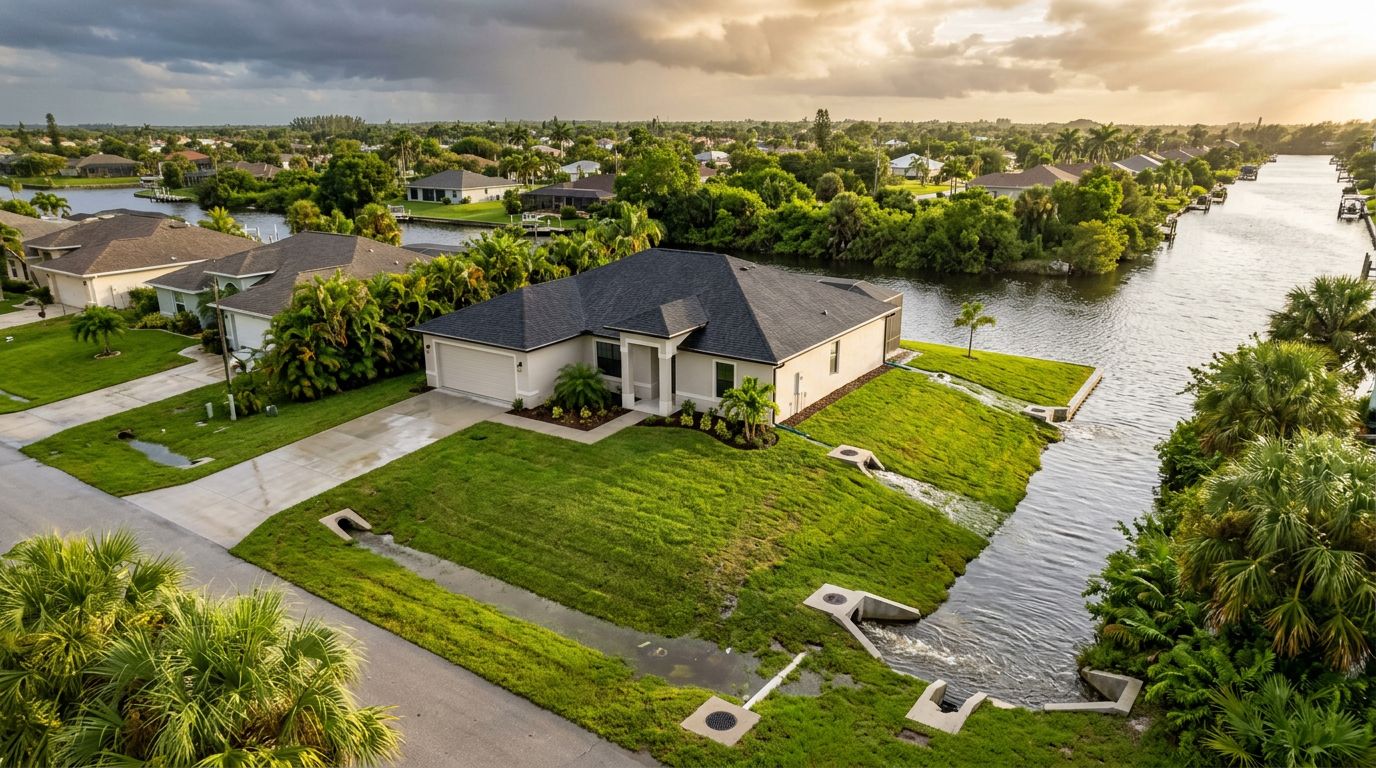
The dock also cannot block safe navigation or reduce the navigable area below 50% of the calculated waterway width. Pilings and mooring posts must remain at least 2.5 feet from a storm drain outfall.
These measurements can affect the design before construction starts. If you disagree with the City's waterway-width measurement, a Florida-licensed surveyor can prepare documentation to challenge it.
DEP Approval and Environmental Review
Cape Coral's local permit is only one part of some waterfront projects. The Florida Department of Environmental Protection may review work that affects surface waters, wetlands, shoreline areas, or connected canals.
The need for DEP involvement depends on the waterbody, structure, total area over the water, and other environmental factors. Cape Coral's residential and commercial dock guidance indicates that DEP approval is required when the site is not on freshwater.
Florida rules include a general permit pathway for certain private, single-family piers or docks with up to two boat lifts. The structure must meet the conditions of that permit, including limits on total area over surface waters and the number of vessels it can accommodate. A project that falls outside those conditions may require another DEP approval.
Environmental review can also involve protected species. The City asks residential applicants for a Burrowing Owl and Gopher Tortoise Affidavit. Additional documentation may apply if the property has conditions involving eagles or other protected wildlife.
Do not assume that a vacant waterfront lot has fewer restrictions. Cape Coral approved an ordinance in 2023 allowing docks, lifts, and boat canopies on vacant waterfront lots. However, the absence of a home can affect which accessory structures are allowed. The specific lot, zoning, waterway, and approved design still control the outcome.
A local marine contractor can help identify potential conflicts before plans are submitted. However, only the appropriate permitting authorities can confirm whether an exemption, general permit, or individual approval applies.
Inspections and Final Approval
After the City issues the permit, construction must follow the approved plans. Changes made in the field can create problems if the finished dock no longer matches the permitted layout, dimensions, or elevations.
Residential dock inspections may include a Marine Final inspection. A final stormpipe inspection may apply when the project affects that work. The City may also require a Notice of Commencement when applicable.
Commercial floating docks follow a different inspection path. The City's guidance lists inspections such as Fire Final Misc Non 1&2 (302), an inspection hold for a signed and sealed survey, and Boat Lift/Wood Dk/Pilings (071). Commercial permits can also have a six-month expiration period, so the applicant must watch the permit timeline.
The final survey is a common point homeowners should plan for early. A Florida-licensed surveyor may need to document the completed location and dimensions. If the survey is missing, the City can hold the permit before final approval.
Homeowners should keep copies of the approved plans, inspection results, surveys, contractor documents, and agency approvals. These records can help with future repairs, insurance questions, resale, or a later boat lift replacement.
Budgeting for a Permitted Dock Project
Permit expenses are only one part of the total budget. The final cost can depend on the canal's width and depth, seawall condition, access for equipment, dock materials, pilings, electrical work, boat lift engineering, and environmental review.
For a useful starting point, review this Cape Coral dock pricing guide. Online figures are not guaranteed quotes. A site with a damaged seawall or difficult access may cost more than a similar-looking dock on a calm freshwater canal.
DEP fees also vary by approval type. The Florida DEP guide lists different fee examples for self-certification, exemption verification, general permits, and individual Environmental Resource Permits. Those amounts and application requirements can change, so verify current fees directly with DEP before preparing a budget.
A contractor's proposal should separate construction costs from permit-related expenses. Ask whether the price includes drawings, engineering, survey work, agency applications, inspections, electrical permits, and revisions requested during review.
If the dock is part of a broader waterfront renovation or new home project, coordinate the plans early. A new home construction service can help homeowners consider finished elevations, doors, windows, utilities, drainage, and backyard access before construction begins. The dock should fit the house and seawall plan rather than become an expensive addition that conflicts with either one.
Common Problems That Delay Dock Approvals
Many permit delays start with incomplete plans. Missing dimensions, unclear property-line setbacks, absent boat lift engineering, or an incomplete species affidavit can lead to correction requests.
Waterway measurements can create another issue. A homeowner may estimate a canal width from a map or neighboring dock, but the City's calculated width controls unless a qualified survey challenges it. That measurement can change the allowed projection.
Seawall conditions matter as well. A new dock may expose problems with the seawall cap, tiebacks, drainage, or existing pilings. Repairing the seawall after the dock design is complete can force changes to the permitted layout.
Environmental questions can also extend the process. A property near tidal water, a protected species habitat, or the Caloosahatchee River may need additional reviews beyond the standard City application.
Finally, construction should not begin based on a verbal conversation or an informal sketch. Confirm that the required permit has been issued and that any separate approvals are in place. Starting early can create stop-work orders, added costs, and difficulty obtaining final approval.
Conclusion
Cape Coral dock permits depend on the property, waterway, structure, environmental conditions, and work included in the plan. Most residential projects begin with a City Marine Improvement application, but boat lifts, electrical work, DEP review, protected species paperwork, and final surveys may add separate requirements.
Before construction starts, verify the current rules with Cape Coral's Building Division, DEP when applicable, and a qualified local marine contractor. A complete plan that respects waterway limits and documents the finished work gives your waterfront project a much better chance of moving forward without costly surprises.
Get a Free Estimate
Considering building a new home in Southwest Florida or remodeling your current home to make it your dream house? Contact us today to start the planning process.
Fill out the form or call (239) 565-9486