2026 Structural Engineering Cost in Cape Coral, FL

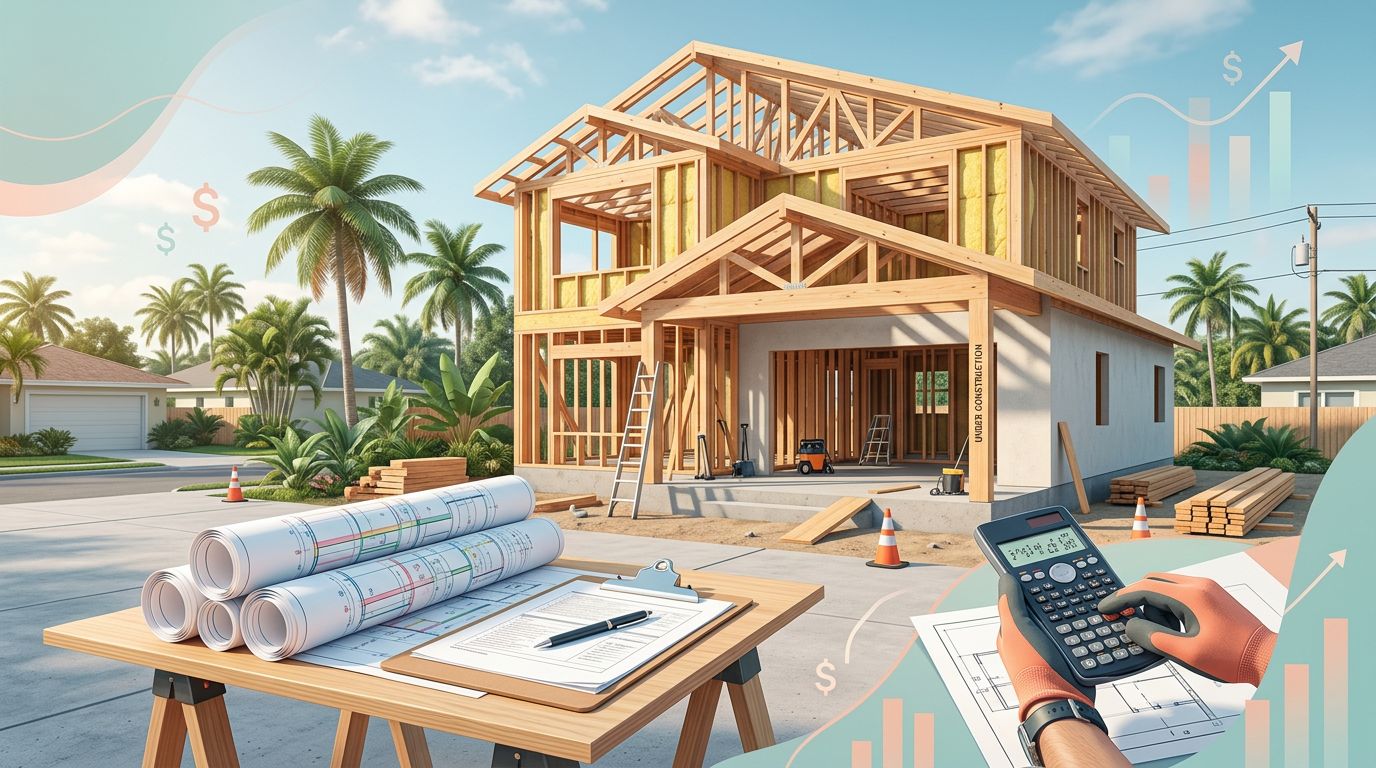
A Cape Coral house can look simple on paper, then the plan set hits a wind-load review and the price changes fast. In 2026, structural engineering cost depends less on one flat fee and more on your site, your roof shape, and how close the home sits to water.
That matters whether you're building new, repairing storm damage, or changing windows and doors. The good news is that the range makes sense once you know what local engineers have to account for in Southwest Florida.
What Cape Coral homeowners are paying in 2026
For many residential projects in Cape Coral, structural engineering starts with a square-foot rate. A common 2026 range is $2 to $4.50 per square foot for standard residential work. That usually fits homes with straightforward layouts, common framing, and limited revisions.
Many new single-family homes with coastal or flood-related complexity land closer to $5,000 to $15,000 for the engineering package. Larger homes, stronger wind requirements, and tougher sites can push that higher.
Here's a simple way to read the market.
| Project type | Typical 2026 range in Cape Coral | What usually drives the fee |
|---|---|---|
| Standard residential engineering | $2 to $4.50 per sq. ft. | Simple layouts, typical framing, fewer revisions |
| Many new single-family homes | $5,000 to $15,000 | Wind design, flood checks, permit review, site conditions |
| Major additions or remodels | Varies by scope | Tie-ins to the existing home, roof changes, structural updates |
| Storm damage assessment and repair design | Varies by damage | Inspection time, hidden damage, repair details, rechecks |
The takeaway is simple. The more the engineer has to prove, the more the job costs. A square, one-story home on a stable lot is easier to price than a custom build with big openings and a waterfront site.
Why Cape Coral prices are different from inland markets
Cape Coral is not a generic suburb, and the engineering work reflects that. Wind, water, and soil all affect the numbers. A house here has to stand up to hurricane-force conditions, not just normal weather.
Wind, water, and soil all shape the math
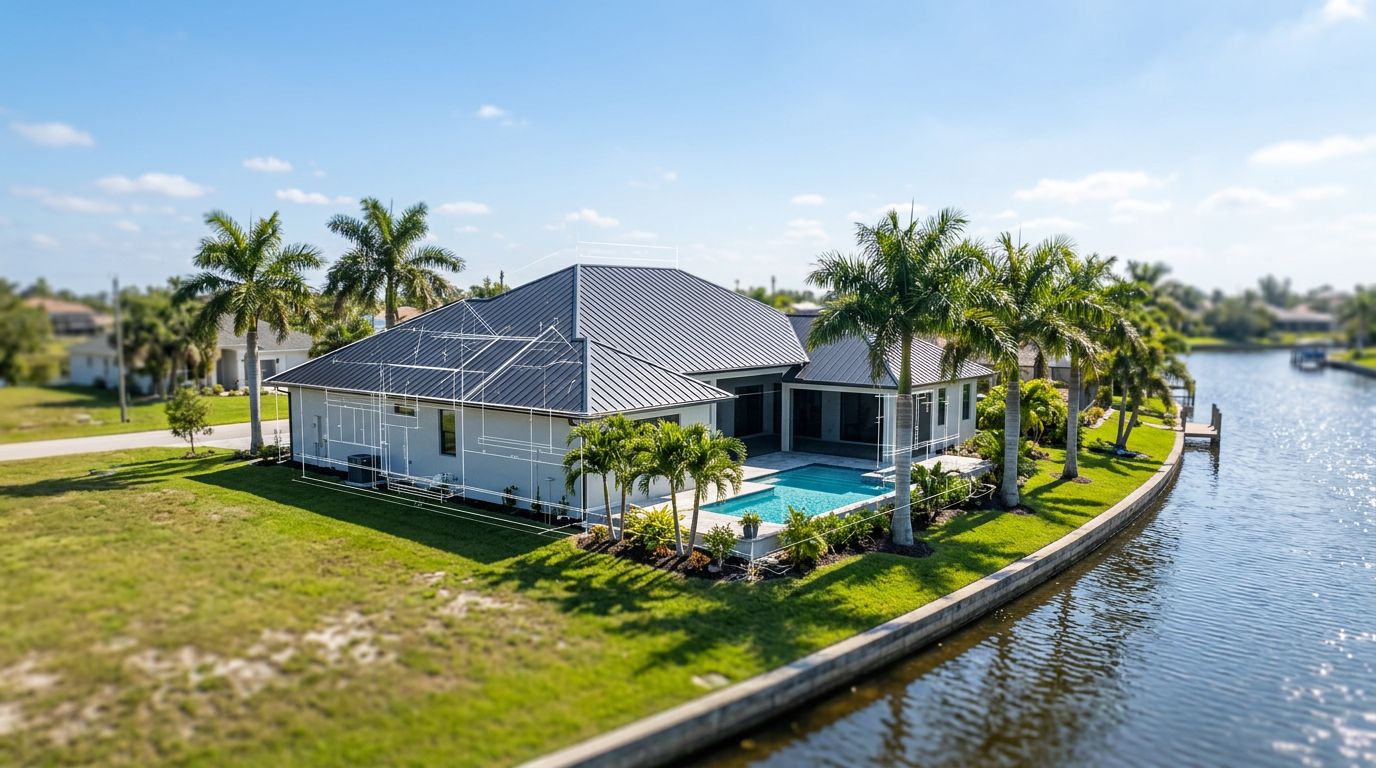
Wind load is a major part of the job. Engineers look at how wind moves across the roof, pushes on walls, and tries to lift parts of the structure. Roof shape matters too. Long spans, high ceilings, wide garage openings, and large glass areas all change the load path.
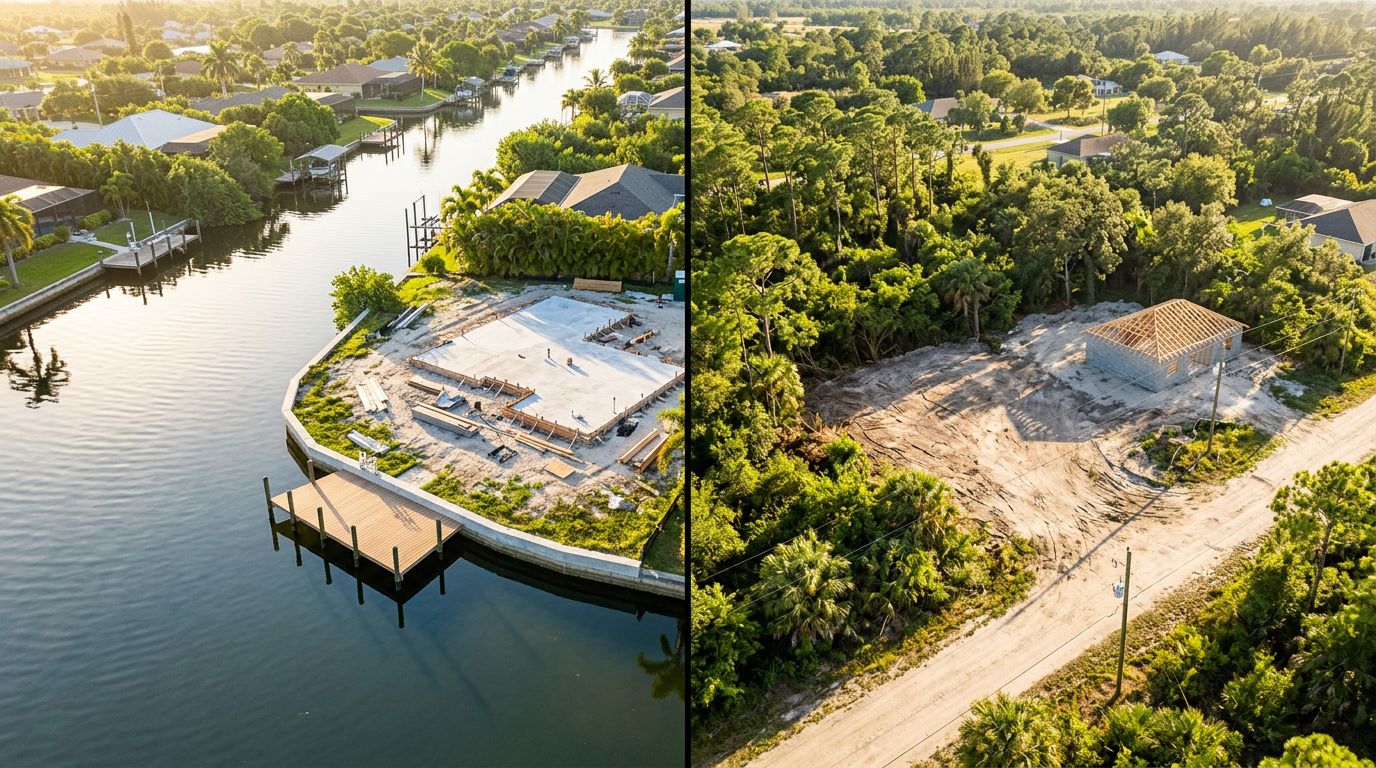
Flood-prone areas add another layer. If a lot sits in a flood zone or near water, the engineer may need extra calculations for elevation, uplift, and foundation support. That can increase both time and cost.
Soil also matters more than many owners expect. Soft, wet, or uneven ground can lead to foundation movement. When that happens, the design may need deeper footings, stronger tie-downs, or a different foundation type. The engineer is not only sizing parts of the house. They are checking how the whole structure acts under stress.
In Cape Coral, the biggest cost drivers are usually wind, water, and the shape of the home.
Permits, plan checks, and revisions add time
Engineering cost is not just about the drawing itself. It also includes the time needed to get the plans through review. In Cape Coral, the local permit process can require detailed calculations, corrected sheets, and resubmittals if the first set does not answer every question.
That is one reason rush jobs cost more. If you want faster turnaround, the engineer has to fit your project into a tighter schedule. More revisions also raise the bill, especially when the owner changes room sizes, moves openings, or adjusts the roof line after the first draft.
This matters most on custom homes and larger remodels. A change that seems small in the floor plan can affect beams, headers, foundation loads, and framing details. One tweak can ripple through the entire set.
For property owners, the lesson is plain. A clean scope saves money. If you wait until the last minute to make design changes, expect the engineering fee to grow with them.
Which projects push structural engineering cost higher
Not every job has the same level of complexity. In Cape Coral, the biggest price jumps often happen when the project changes the house's shape or load path.
New construction usually takes the most engineering time. The engineer has to size the framing, check the foundation, and make sure the home can handle local wind loads. If the plan has open living areas, tall garage doors, or large spans, the design work grows fast.
Additions can be tricky too. The new section has to connect cleanly to the old house, and older homes may not match current code or framing standards. That often means more field checks and more coordination between the builder, designer, and engineer.
Storm damage is another common trigger. After a hurricane or major wind event, the engineer may need to inspect roof framing, wall connections, and other hidden damage before repairs begin. In those cases, post-storm structural restoration can involve more than just replacing broken materials. It can require a close look at the structure that sits behind the finished surfaces.
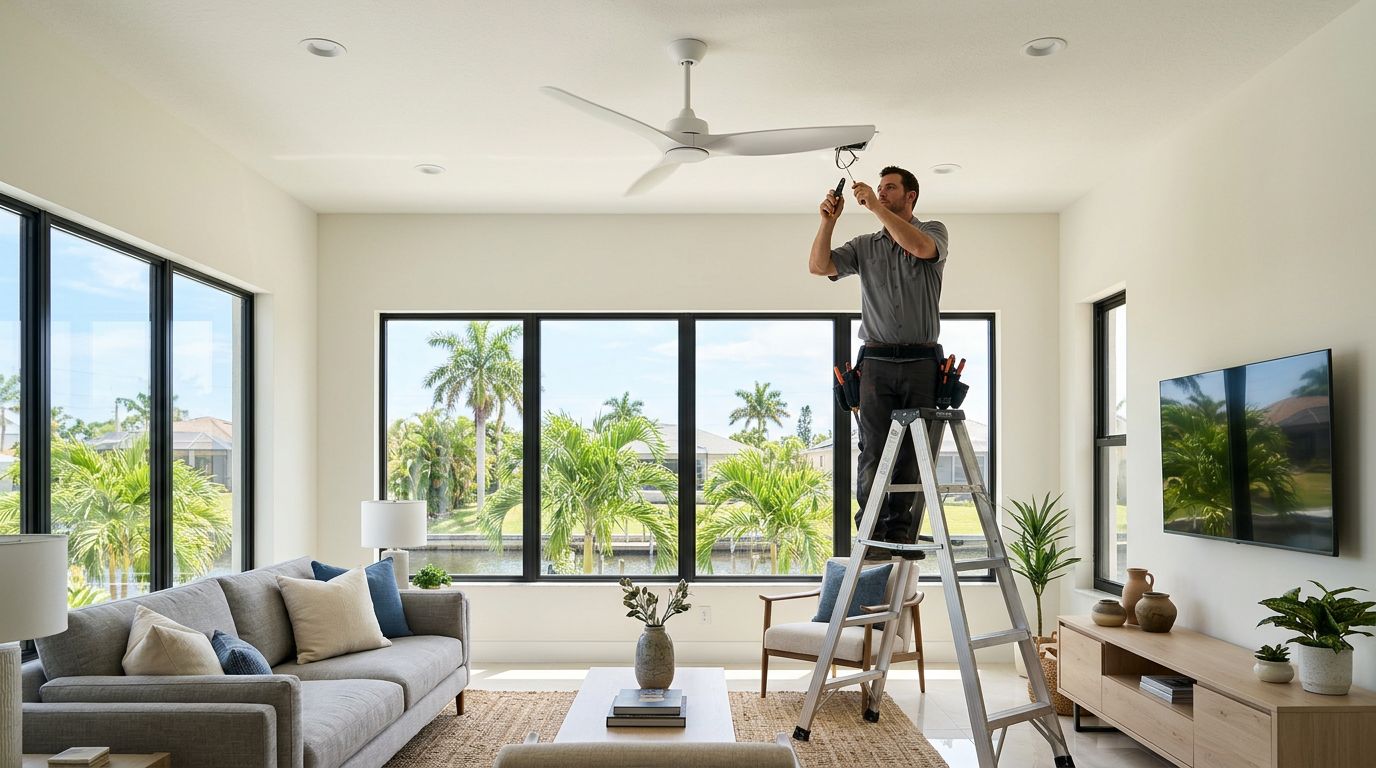
Window and door changes can also affect the fee. Bigger openings change the load path, and impact-rated products often need stronger support around them. If you're planning impact-resistant window and door installation , expect the structure around the opening to matter just as much as the product itself.
The highest quotes usually come from homes that mix several of these factors at once, like a waterfront lot, a custom roof, and a tight permit schedule.
How to compare engineering quotes without guessing
A low quote can look good until the missing pieces show up later. The better move is to compare scope, not just price.
Look for these parts in every quote:
- The site visit or field review, if one is needed.
- Structural calculations, not only sketch drawings.
- Permit-ready plans and engineer stamps.
- One round of revisions, or a clear price for extra changes.
- Help with permit questions or correction letters.
- Rush fees, if your schedule is tight.
If one quote is far lower than the others, check what it leaves out. Sometimes the cheapest number does not include permit support, revised sheets, or extra calculations for wind or foundation conditions. That can turn into a second bill later.
It also helps to ask how the engineer handled similar homes in Southwest Florida. Experience with local code, coastal wind design, and flood-related issues can save time during review. For builders, that often means fewer delays when the permit set goes in.
A practical comparison starts with scope. Price matters, but scope tells you what the number really buys.
Conclusion
Cape Coral structural engineering costs in 2026 are shaped by wind, water, and the details of the home itself. For many projects, $2 to $4.50 per square foot is a useful starting point, while many new homes with coastal complexity fall in the $5,000 to $15,000 range.
The strongest way to control cost is to define the project early. Clear plans, fewer revisions, and realistic expectations about site conditions keep the engineering work focused.
In a coastal city, good engineering is less about surprise problems and more about removing them before construction starts.


Get a Free Estimate
Considering building a new home in Southwest Florida or remodeling your current home to make it your dream house? Contact us today to start the planning process.
Fill out the form or call (239) 565-9486